FRP Generator Canopies
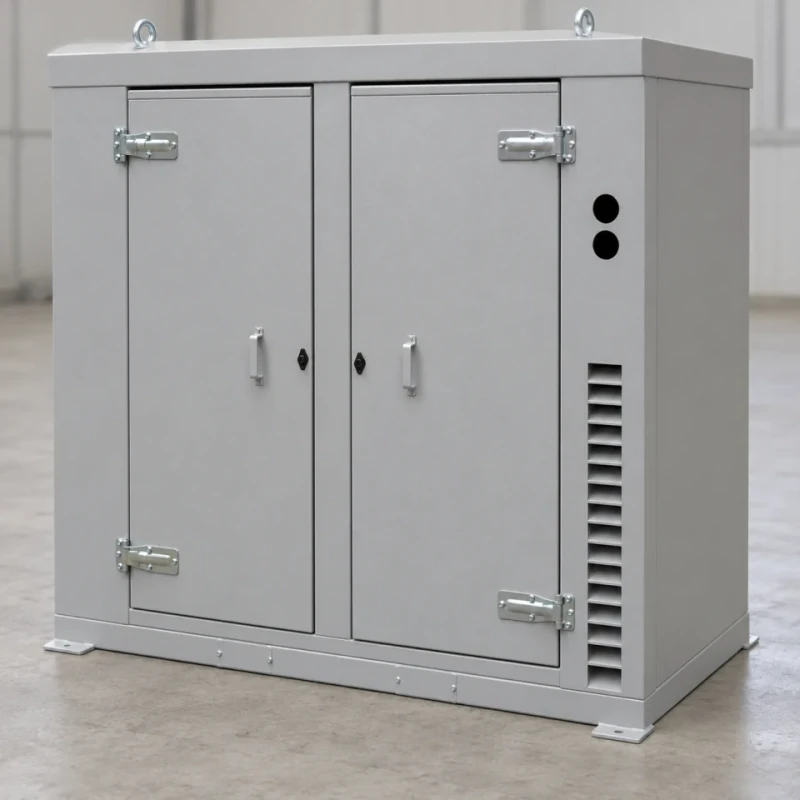
Give your generator package a coordinated fiberglass exterior with custom roof, wall and door sections. We mold the canopy around the frame and service layout, keeping filters, controls and major equipment accessible. Air openings follow the generator supplier's cooling design, and the color and surface finish can match your equipment range.
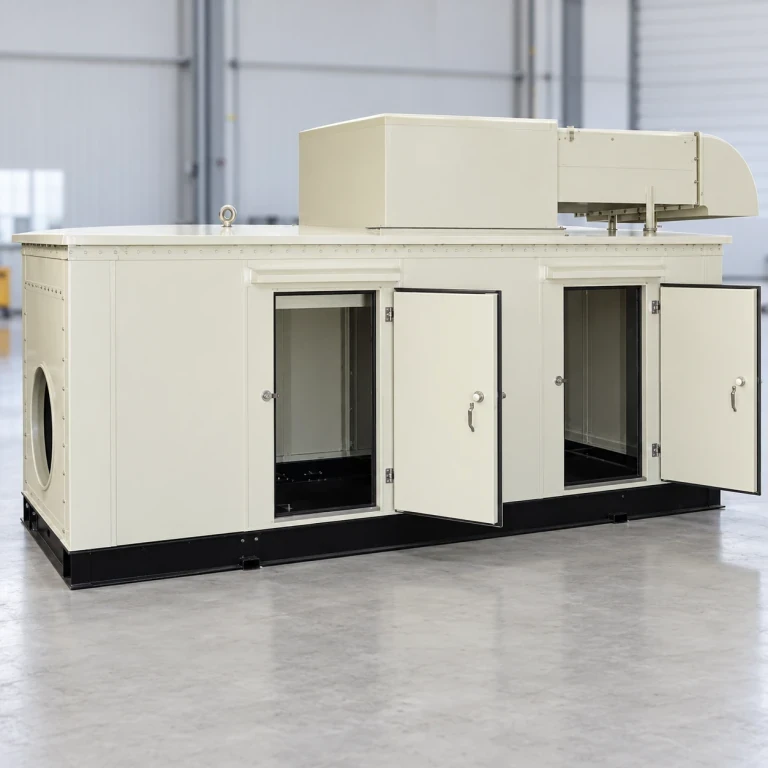
Service openings, supporting frame and raised air-path interface on an empty canopy.
Image credit: ·
Generator canopy sections
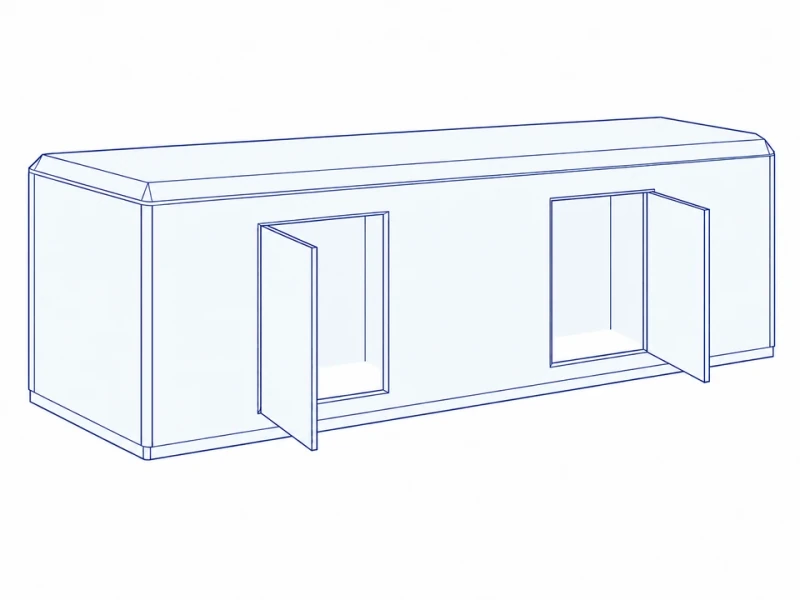
Side-door canopy
Side doors open along the engine and alternator for routine maintenance.
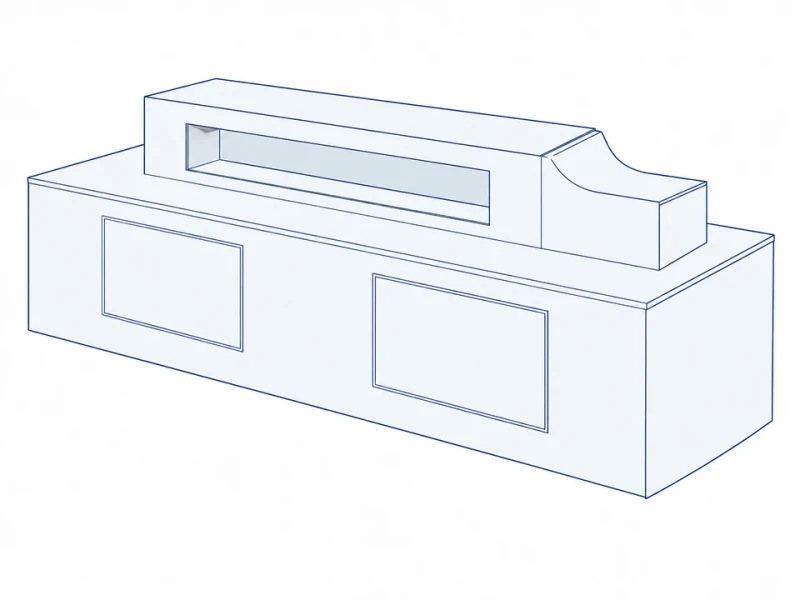
Raised roof air chamber
A raised roof chamber carries the air route shown on the generator supplier's layout.
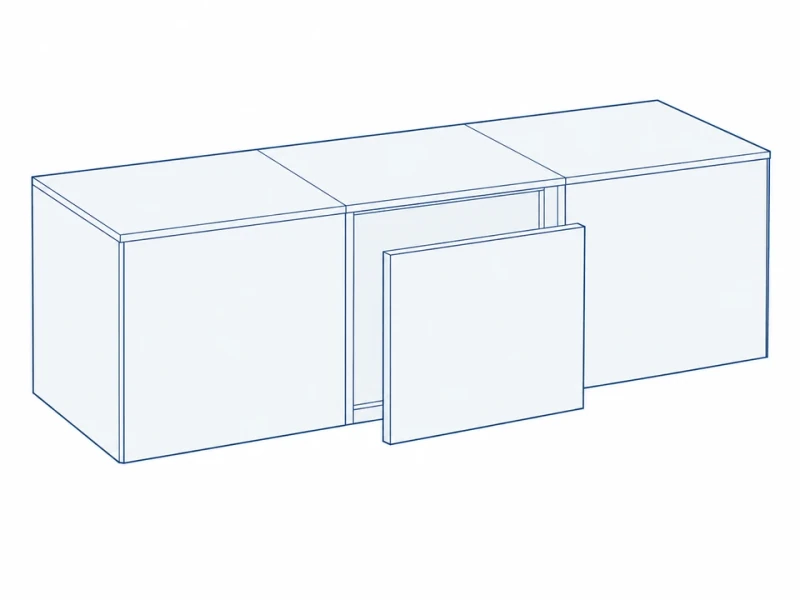
Removable service panels
Removable wall sections open larger areas for engine withdrawal and major overhauls.
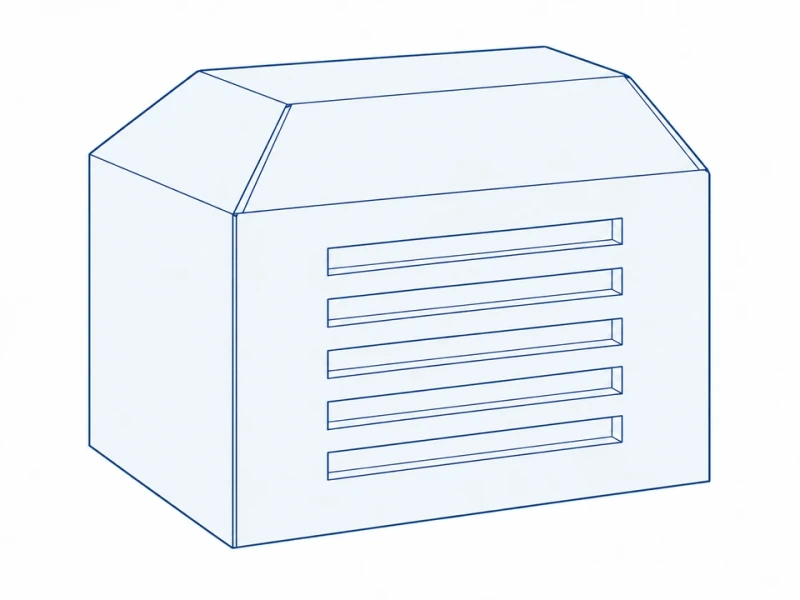
Ventilated end section
A ventilated end panel is laid out to match the generator's cooling-air inlet or discharge.
Canopy panels made to order
Roof and wall panels
Canopy sections are molded with reinforcement where the frame, doors and lining attach.
Doors and air openings
Service openings, cooling-air passages and panel joints are laid out to the supplier's access and airflow drawing.
Painted surface
Canopy sections receive the specified paint color and gloss, with finished edges at the doors and frame contacts.
Canopy access and frame fit
Service opening, roof chamber and fixings
The elevation measures service-opening width, roof-chamber height above the main roof and spacing between two frame-fixing hole centers. Exhaust separation and any insulation are specified independently of these panel dimensions. The generator supplier defines the cooling and hot-exhaust requirements.
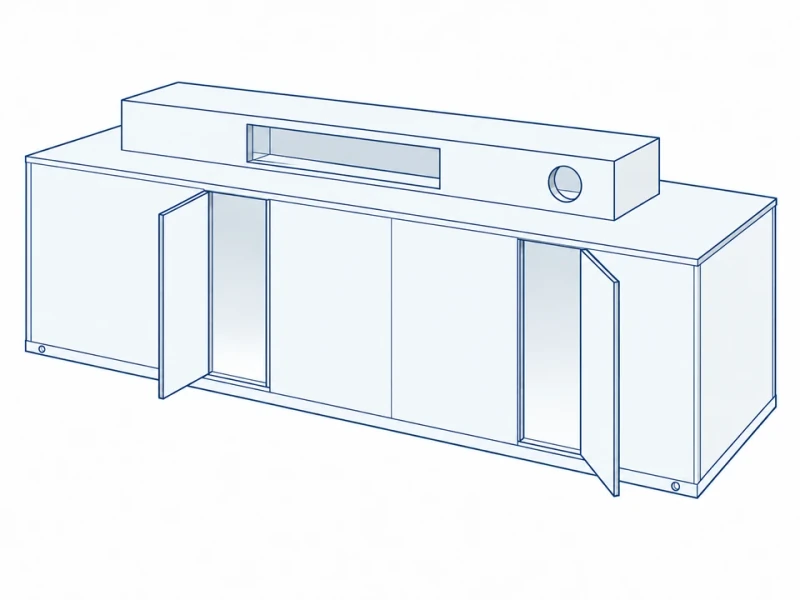
Side doors and raised roof chamber
Paired side doors and a raised roof chamber carry rectangular and round openings for the air routes the supplier specifies.