Table and bench panels that share one assembly layout.
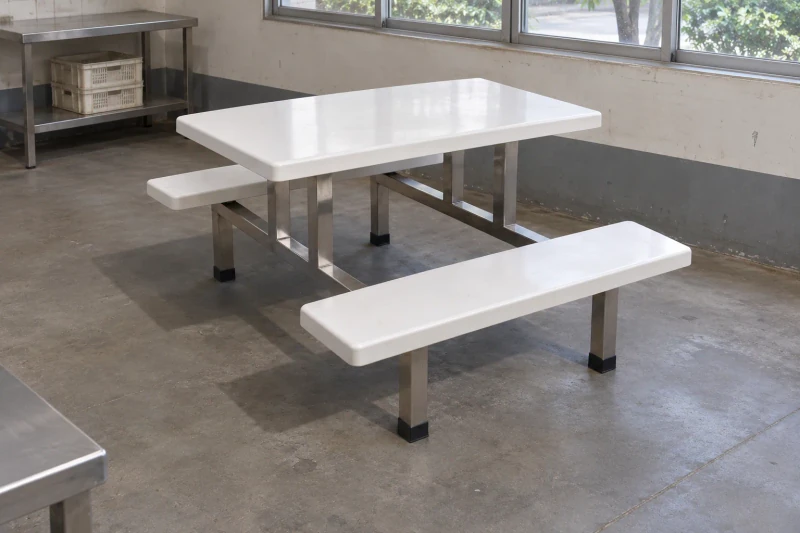
Custom fiberglass table and bench panels with rounded edges, mounting preparation and a coordinated frame package when included in your order.
Seating positions, tabletop size and underside fixing areas are coordinated with the connected frame.
- Panels
- Tabletop and two benches
- Mounting
- Coordinated frame interfaces
- Supply format
- Component or agreed set supply
Bring the sitting positions and frame contacts together.
A connected dining set brings a broad tabletop and two narrower benches onto one support frame. Panel sizes must work with the table and seat heights, the space between them and the support positions beneath each piece.
Connected sitting and table positions
Table height, seat spacing and panel sizes need to work in the same frame arrangement.
Underside contacts with the frame
The visible panels need support and fastening areas in the positions required by the chosen structure.
A coordinated visible set
Adjoining panels need compatible edge shapes, color and surface finish.
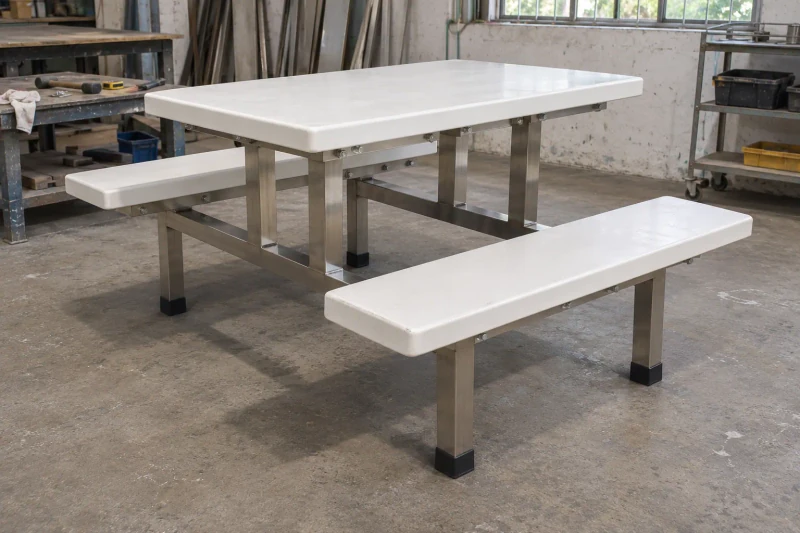
How we customize the parts.
Table and seating clearances
Tabletop and seat sizes follow the chosen layout. Table height, sitting height and the gap between table and seating are set together.
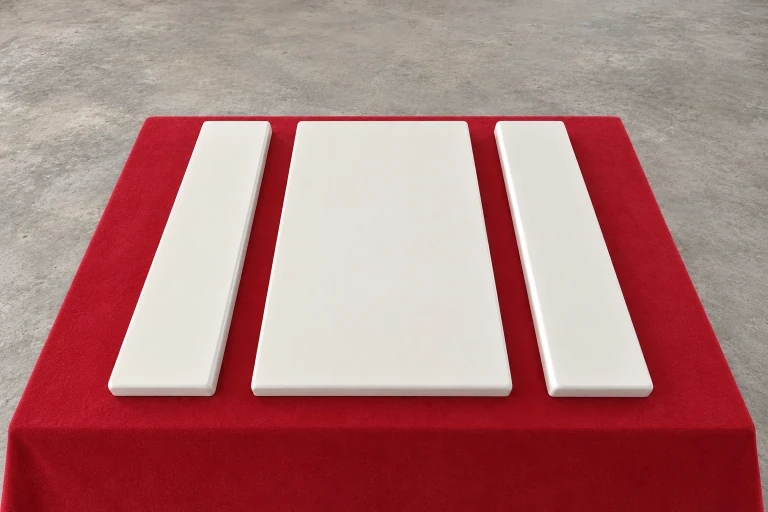
Support beneath each panel
Each panel is reinforced underneath at the frame strips and contact points. Tabletop and seating loads are agreed for the complete panel-and-frame assembly.
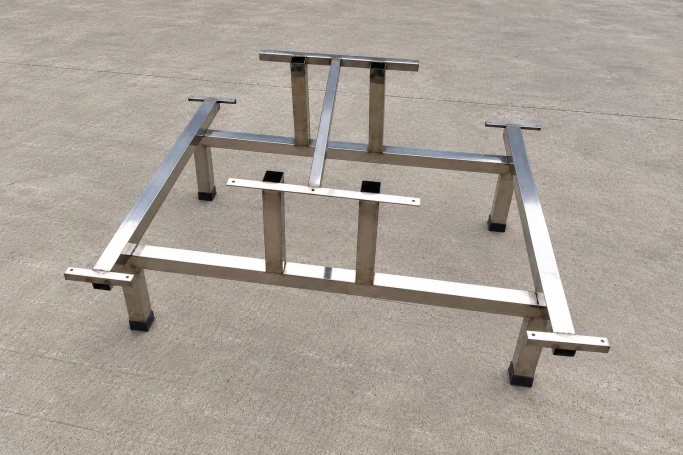
Panel surface appearance and delivery format
In a parallel-bench set, the tabletop and both benches can share one color reference. Loose panels or assembled sets are packed to suit handling at the receiving site.
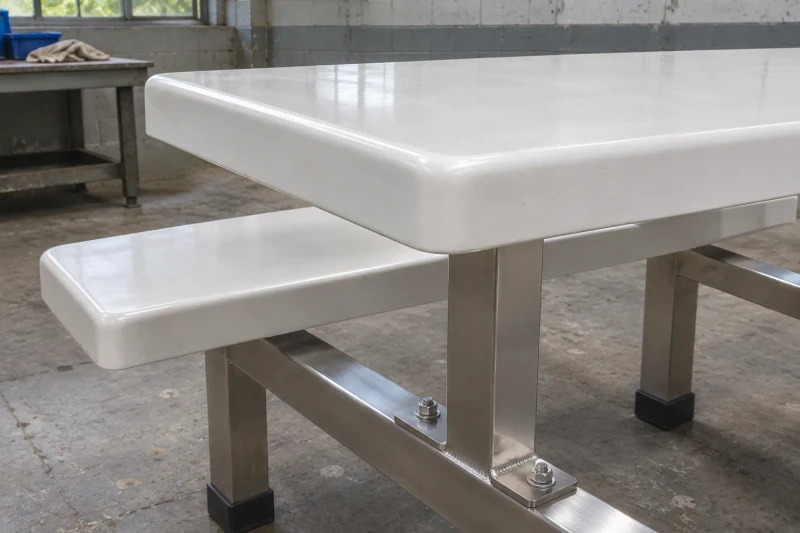
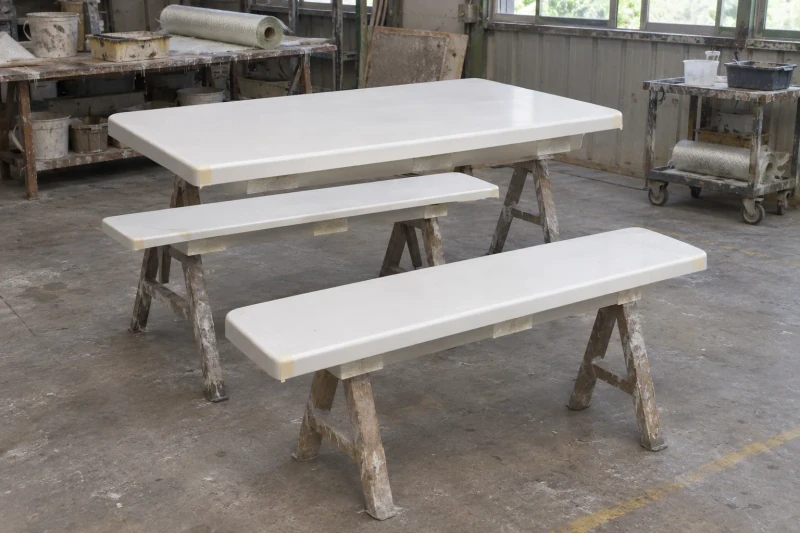
Mold the table and seat panels
Tabletops and seats are molded with the specified rounded corners or curved edges and underside returns. Their frame contact areas receive local reinforcement. Mounting points are checked against the frame strips and heights. Panels or assemblies are packed with finished faces kept apart from metal parts.
A coordinated set for the assembly team.
The tabletop, seats and selected frame can be reviewed as one dining arrangement. Matching underside interfaces give the assembly team defined contacts rather than independent panel and frame layouts.
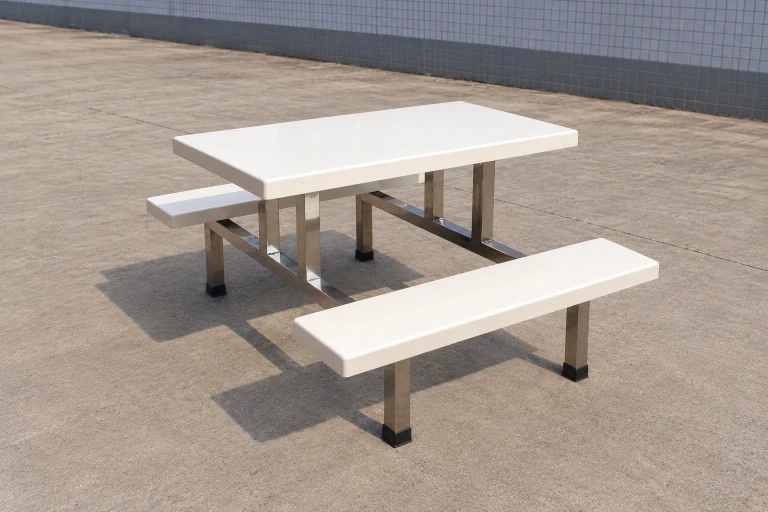
Sitting positions reviewed together
Table and bench dimensions follow one connected arrangement.
Prepared underside contacts
The panels meet the specified frame at agreed fixing areas.
Matching faces across the set
Visible edges and finish follow the same appearance reference.
Dimensions and design options
Picnic table-and-seat layouts
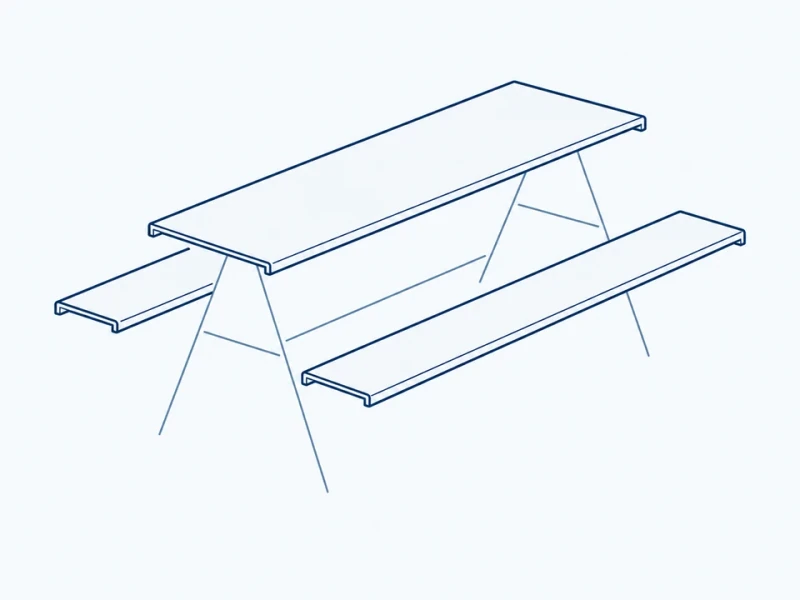
Parallel bench set
Two long bench panels sit alongside a rectangular tabletop.

Separate seat modules
Individual seats sit around the table in place of continuous benches.
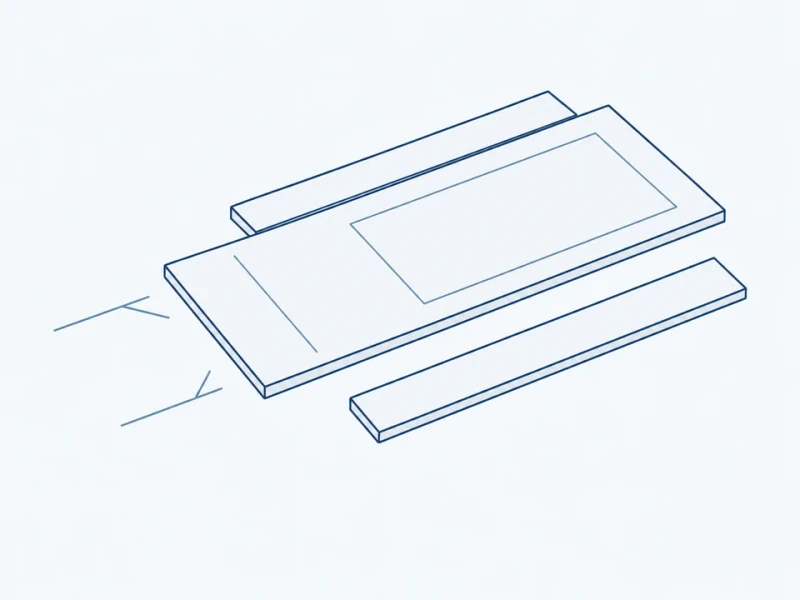
Clear-end table
One table end stays open for an accessible seating position, with the approach space and overhang taken from your design.
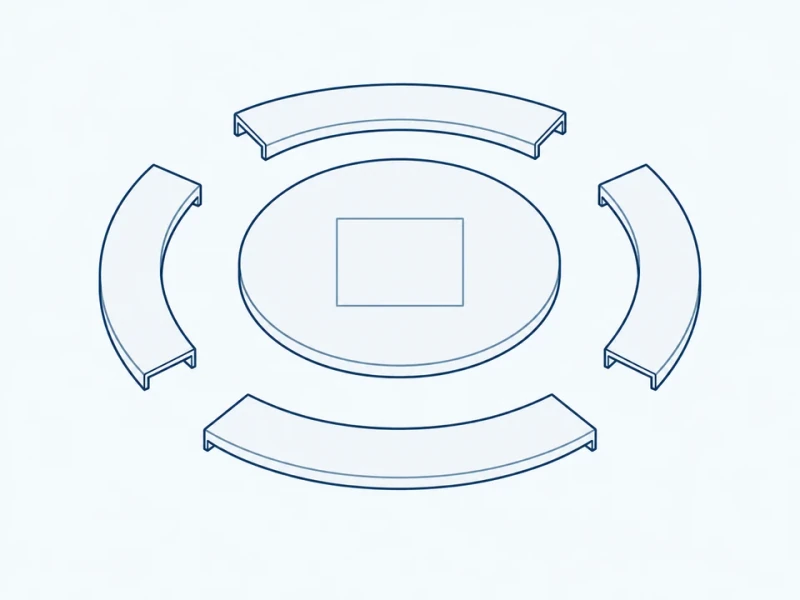
Round shared table
Separate curved seats surround a round tabletop.
Tabletop and seat levels
Table end view and seating heights
This end view shows the tabletop width between the two bench positions. Table height and seat height are measured from the same ground level.
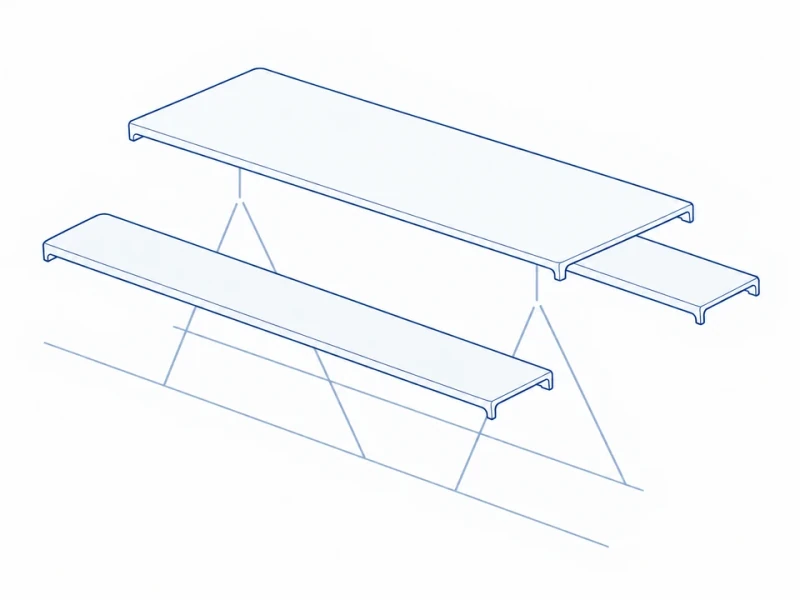
Table and bench tops on a separate frame
Top and bench profiles, returned edges and underside mounting areas are made to fit the frame you specify.