Pebble seating shaped for the landscape plan.
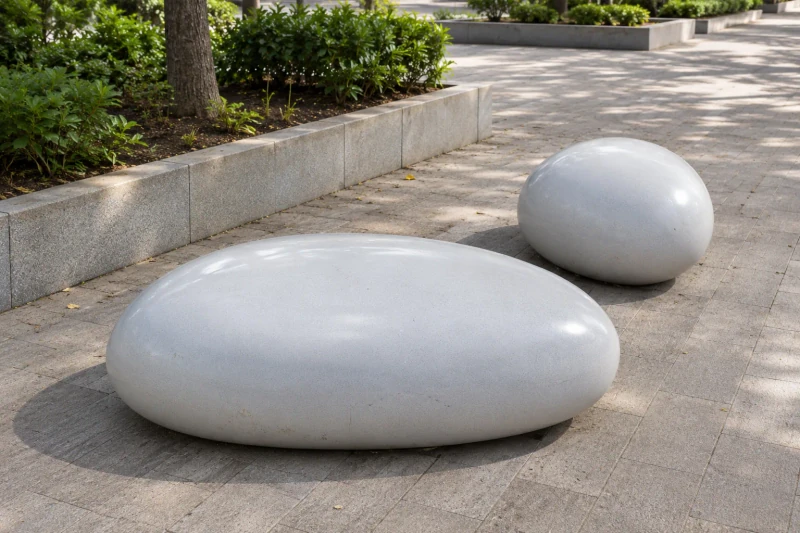
Create a group of rounded seats in sizes that suit your landscape plan. We mold the pebble forms and agree their sitting heights, surface finish and underside support details with your team.
Sitting height, footprint and underside supports are developed alongside the rounded exterior.
- We make
- Custom pebble forms
- We coordinate
- Agreed seating dimensions
- You receive
- Surface appearance and support planning
Turn a sculpted form into a usable seat.
A broad, low pebble and a smaller rounded seat can serve different positions in a plaza while sharing one visual style. The useful dimensions are the sitting height, available top area and footprint, rather than the outer shape alone. Those choices also affect pedestrian space around the seats.
A usable sitting area inside a rounded form
Height, top area and footprint need to suit each position in the landscape plan.
Colors and textures across broad curves
The selected color and gloss must be reviewed on a curved surface.
Loads transferred to the paving
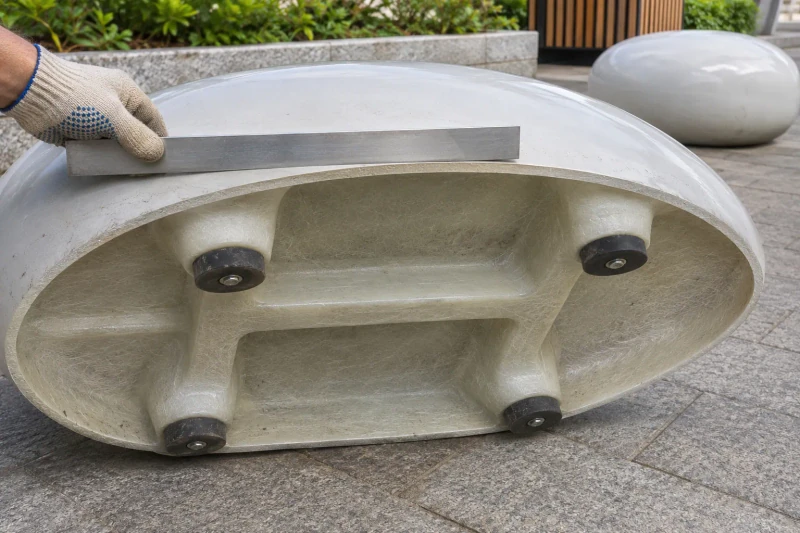
Underside reinforcement and any feet, ballast or anchors need to follow the site support arrangement.
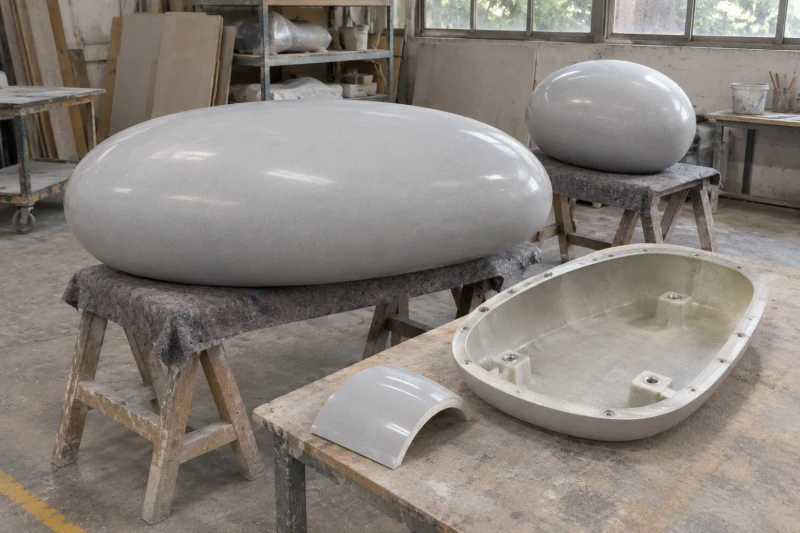
How we customize the parts.
Sitting area and height
Broad low forms and compact rounded seats can be sized for their positions, with the top area and height agreed for each shape.
Color across the curves
A curved finish sample shows how the selected color and gloss look across a rounded surface before the seats are made.
Underside and paving
Reinforcement and support locations follow the project load criteria. Feet, ballast or concealed anchors are considered against the actual paving arrangement.
Develop shells and surface appearance
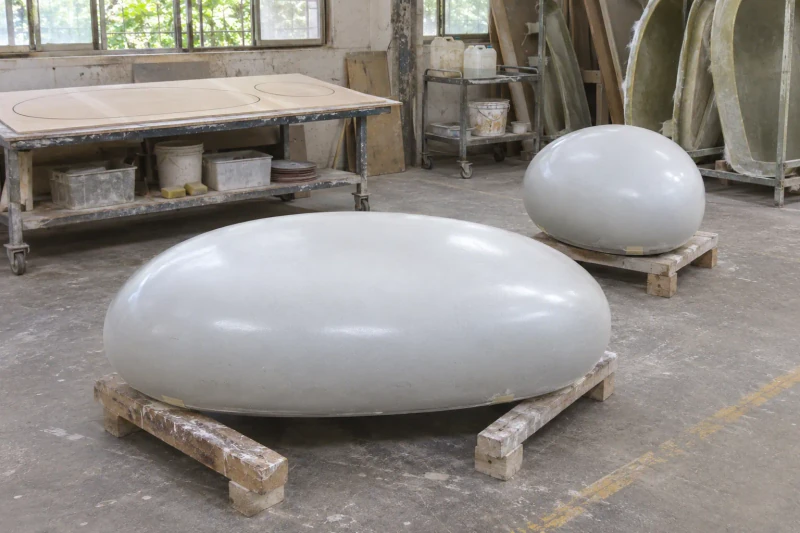
The approved profiles guide the molded forms. We agree the surface sample and underside preparations before making the ordered seats. Finished forms are packed around their individual sizes and visible curves. We agree the delivery package with the team responsible for placement.
Coordinated forms with planned support points.
The seating group shares one shape and finish reference while retaining support details for each form. The landscape team can coordinate sitting positions and paving contacts before the shells reach the site.
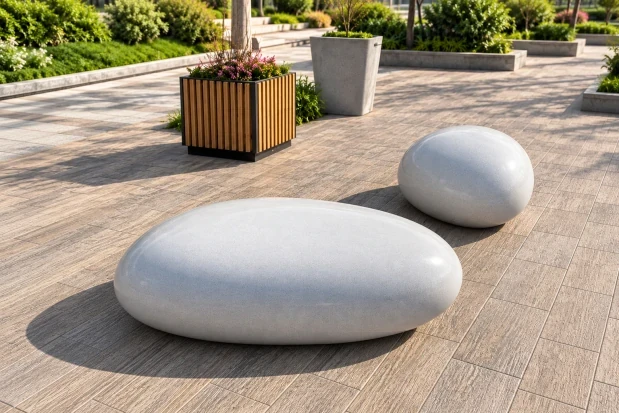
Forms coordinated with their positions
Sitting height and footprint follow the landscape plan.
Supports considered beneath the shell
Reinforcement and base contacts follow the installation requirements.
A consistent group appearance
Different forms can share the same curved finish reference.
Dimensions and design options
- Forms
- Pebble, elongated and sculptural seats
- Surface appearance
- Smooth surface appearance in your chosen color and sheen
- Support
- Feet, ballast or anchors to suit your paving
Sculptural outdoor seat forms
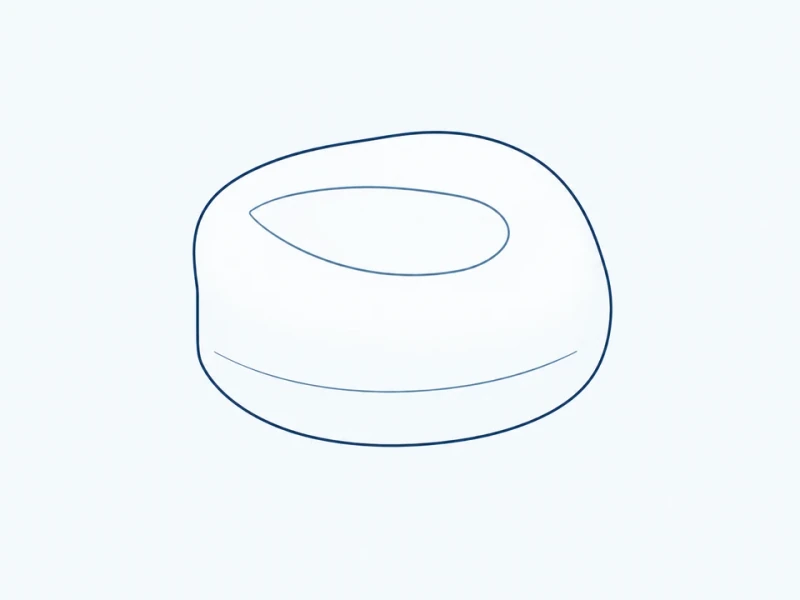
Compact pebble seat
A small rounded seat has a molded sitting depression.
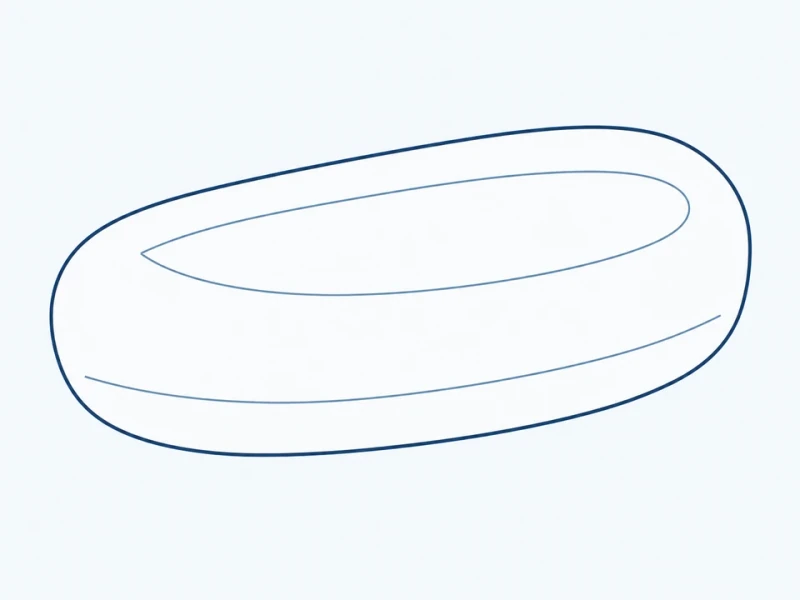
Elongated shared seat
A longer molded seat provides the shared sitting area shown in your design.
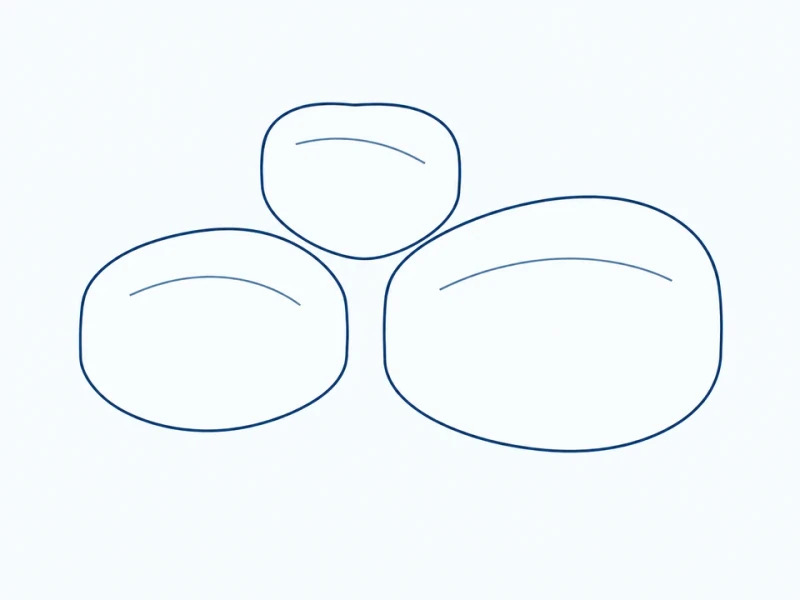
Coordinated mixed group
Separate rounded seats form a mixed-size group with a coordinated finish.
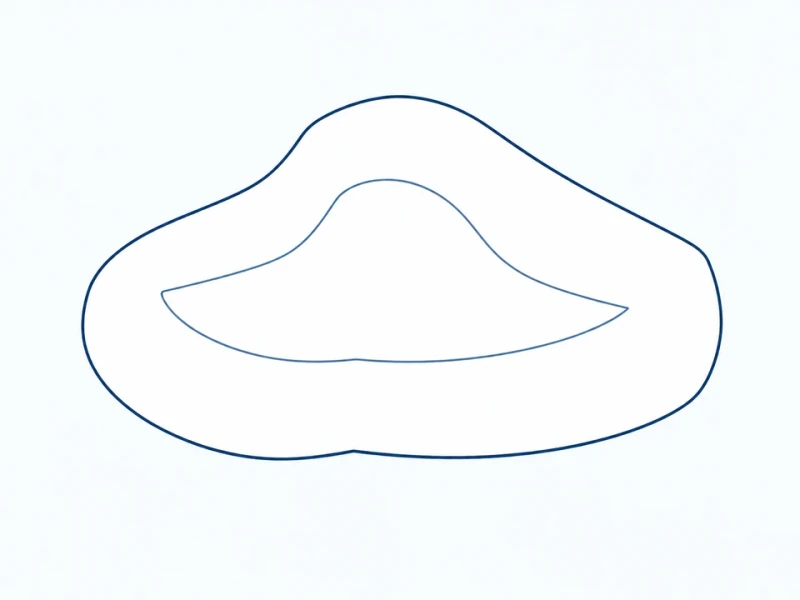
Drawing-defined sculptural seat
An asymmetric sculptural seat follows the supplied concept model.
Leisure seat contour and base contacts
Shell length and sitting depression
This section shows a seat with a molded depression. Length covers the whole shell, sitting height runs from the shell base to the lowest part of the sitting surface, and depression depth is measured below the surrounding rim. Feet or a plinth add to the installed sitting height.
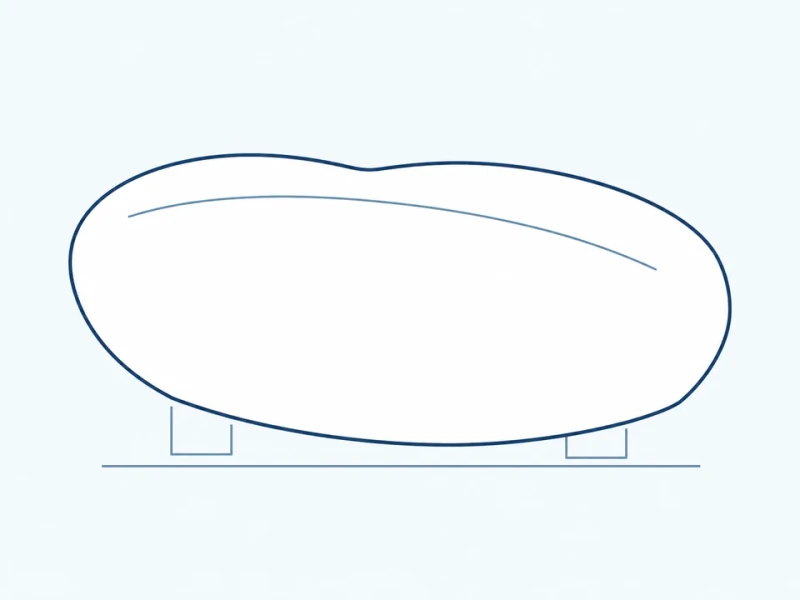
Organic sitting face and underside contacts
The organic outline, sitting contour and reinforced underside contact areas can follow your landscape seating concept.