Decorative Fiberglass Chimney Cladding Panels
Decorative fiberglass cladding encloses chimneys and rooftop equipment on your separate support frame. We mold the faces, corners and crown profile, and position removable inspection panels and vent openings to the service clearances specified for the equipment.
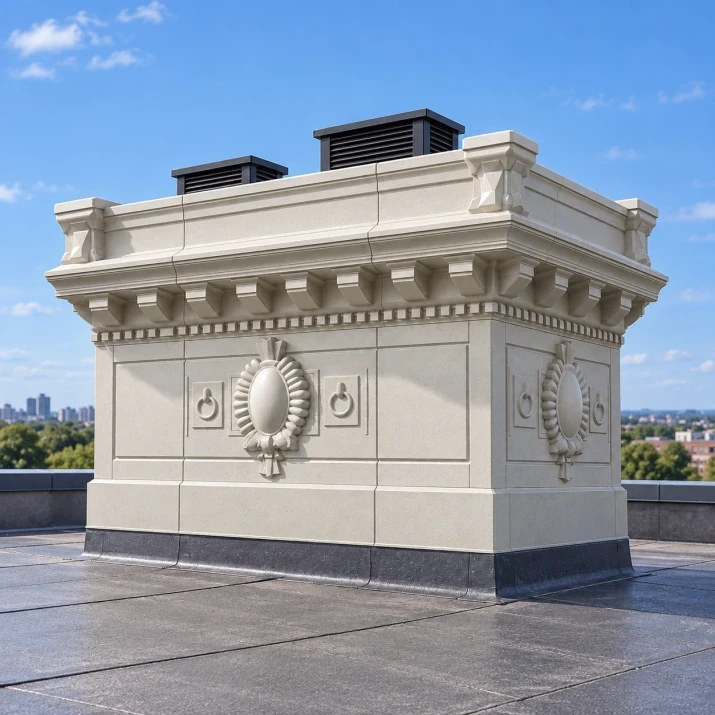
Fiberglass cladding panels around a rectangular rooftop chimney enclosure.
Image credit: Architectural Fiberglass, Inc. ·
Choose your rooftop surround
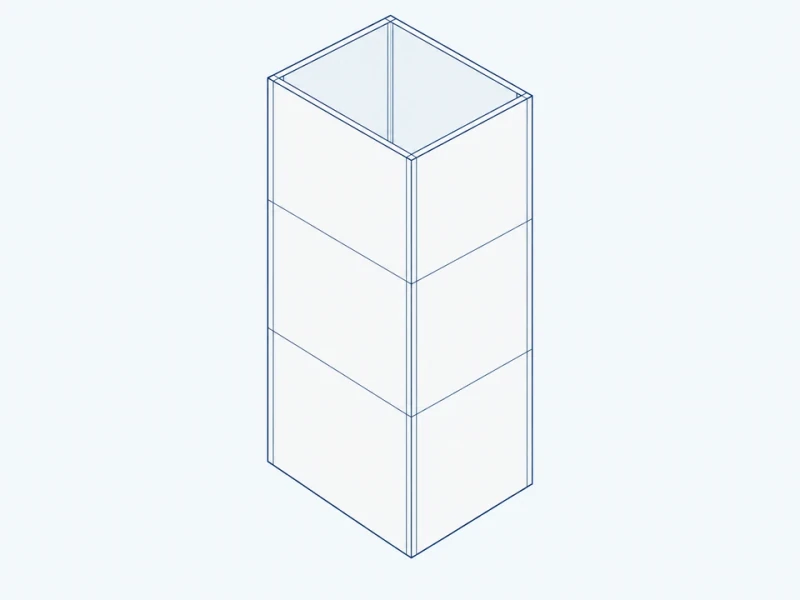
Plain rectangular surround
Flat faces and matched corners enclose the existing structure at your specified height and roof junction.
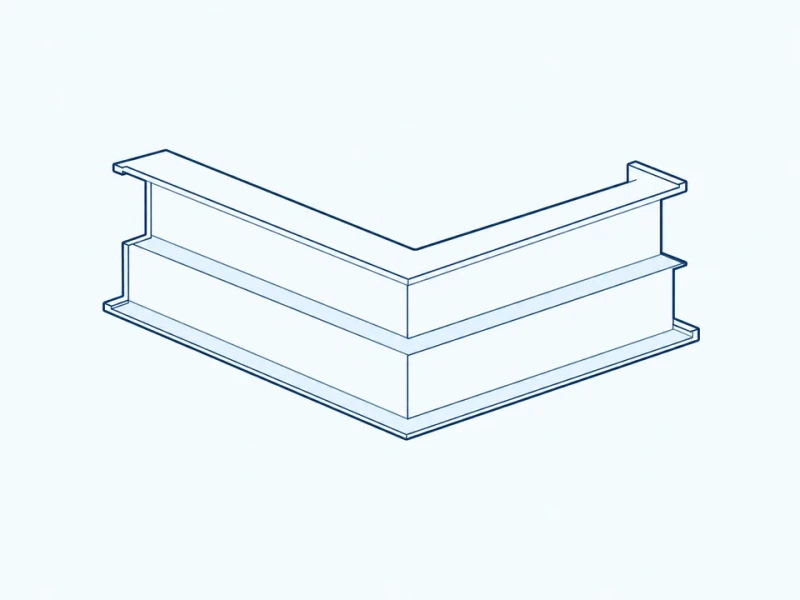
Stepped crown profile
A raised upper band forms a stepped crown above the cladding faces.
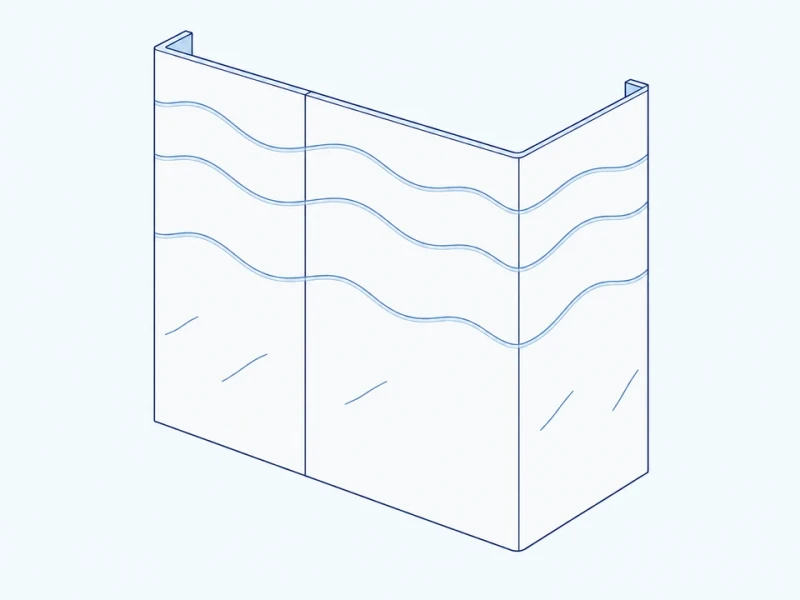
Textured exterior faces
Molded textures continue across panels, corners and access doors according to your pattern layout.
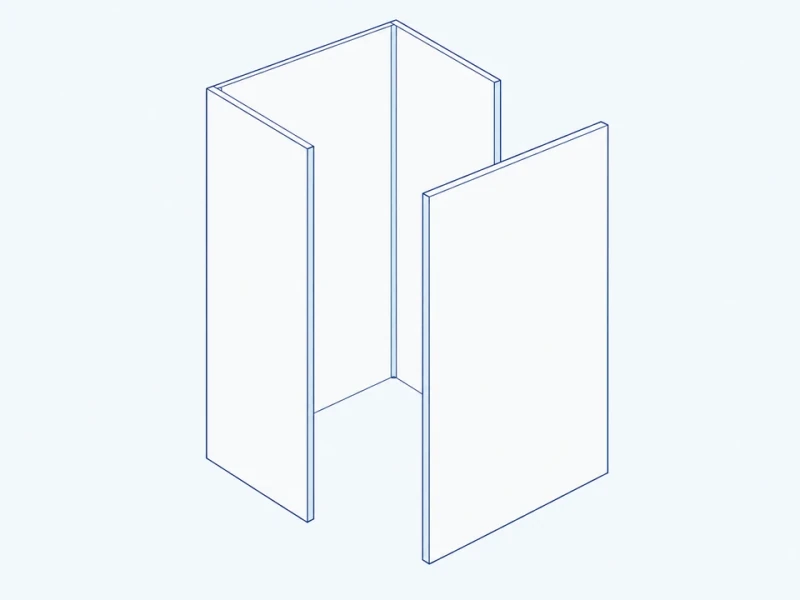
Sectioned access arrangement
Removable faces open up inspection areas, with fixing edges you can reach around the opening.
Custom decorative-surround manufacture
Frame-sized panel molding
The panels follow the widths, heights, corner shapes and crown sections in the decorative surround drawing.
Access, ventilation and equipment clearances
Vent openings and removable faces follow the equipment's access and clearance requirements. The panels are decorative cladding, not flue liners or hot-gas ducts; heat, fire and ventilation requirements remain with the project designer and equipment supplier.
Texture across the panels
Molded textures and exterior color continue across fixed faces, corner pieces and removable access sections.
Surround size and removable face
Cladding size around the equipment
Surround width and panel height fit your rooftop layout, leaving the specified service clearance behind the panels.
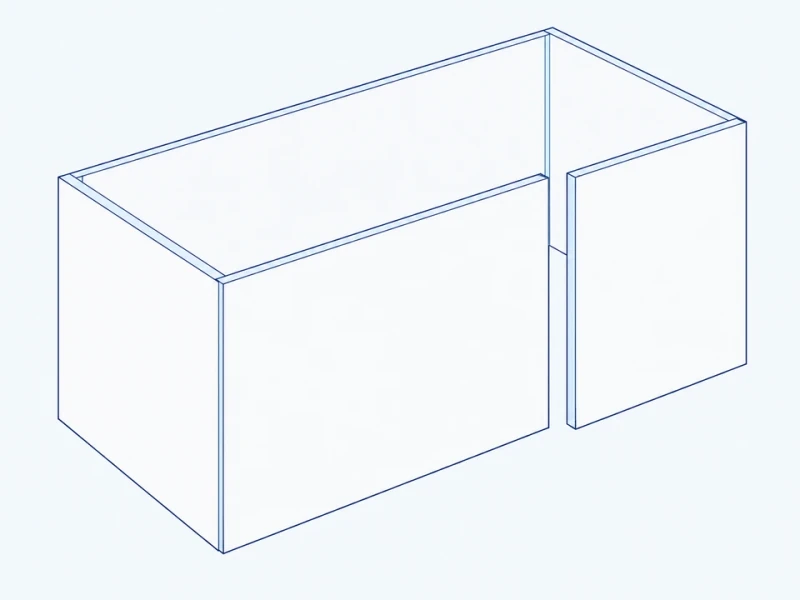
Separate inspection face
An open-top decorative surround can include a separate removable face for access to the equipment inside.