Fiberglass Skylight Curb Covers
Made-to-measure fiberglass covers clad the raised curb below a skylight. Side panels, corner returns and removable access sections are shaped to fit the existing frame and flashing. The covers are a decorative facing and do not replace the structural curb or the roof waterproofing.
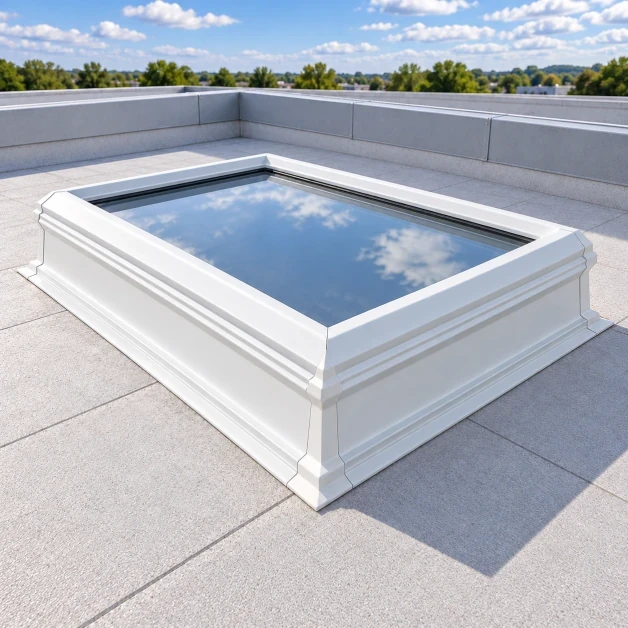
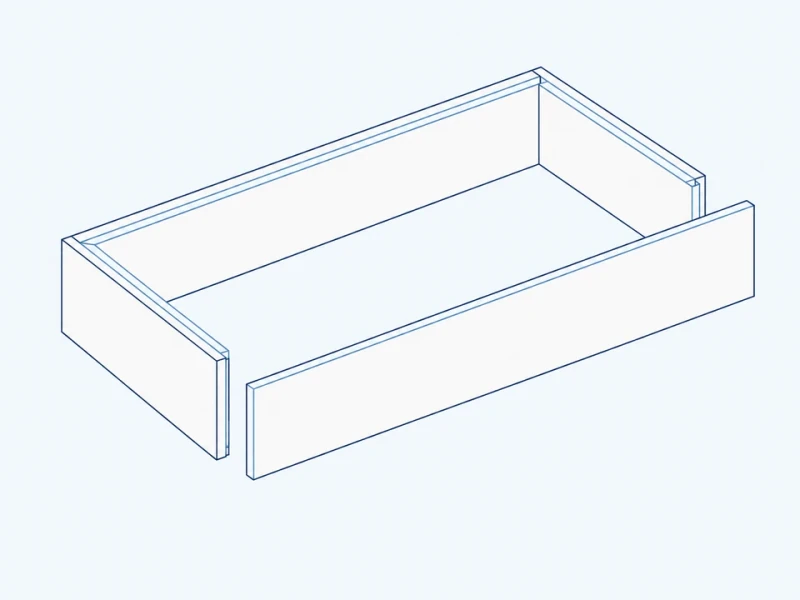
Fiberglass cover sections around a rectangular skylight curb.
Image credit: Wessex Building Products ·
Choose your curb-cover detail
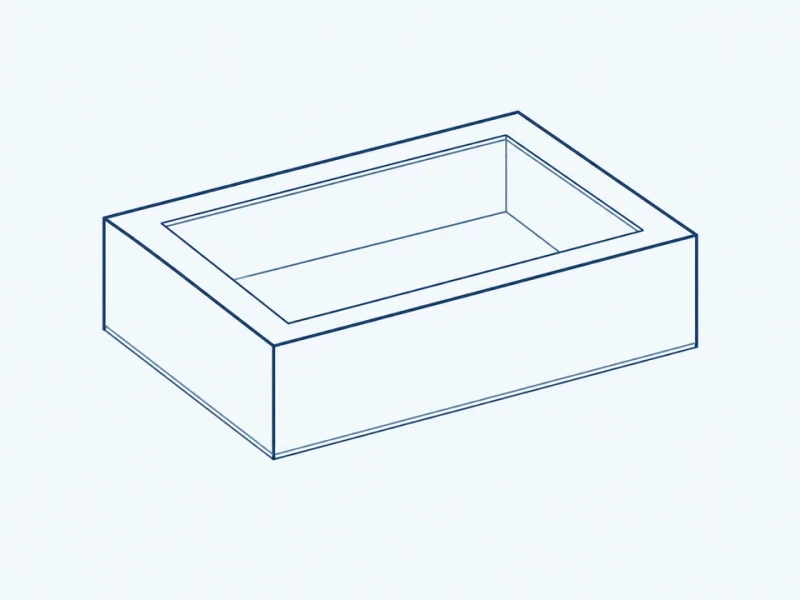
Vertical curb facing
Plain vertical sides cover the curb, with clearance under the frame and lower edges set to the flashing.
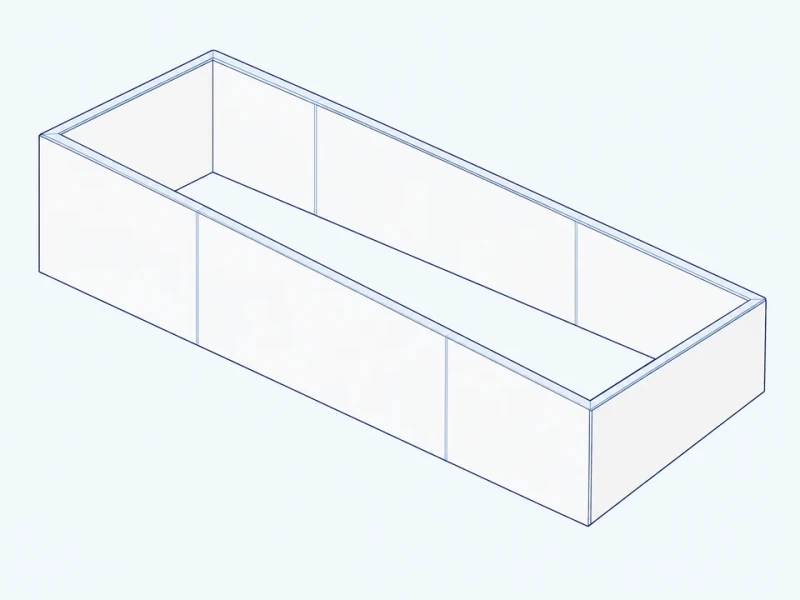
Sloped-roof transition
The lower edges follow the roof pitch, while the high- and low-side cover heights fit beneath the skylight frame.
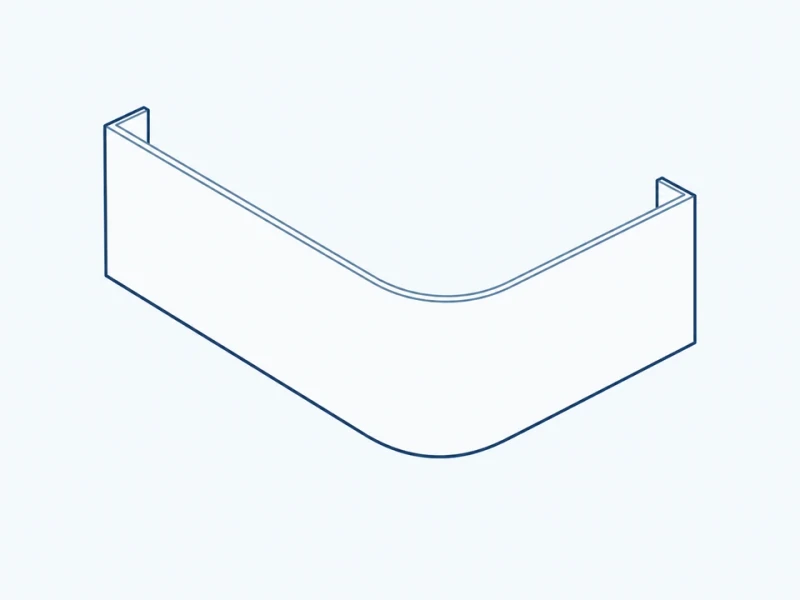
Rounded corner surround
Rounded outside corners follow your radius while keeping clear of the flashing and frame.
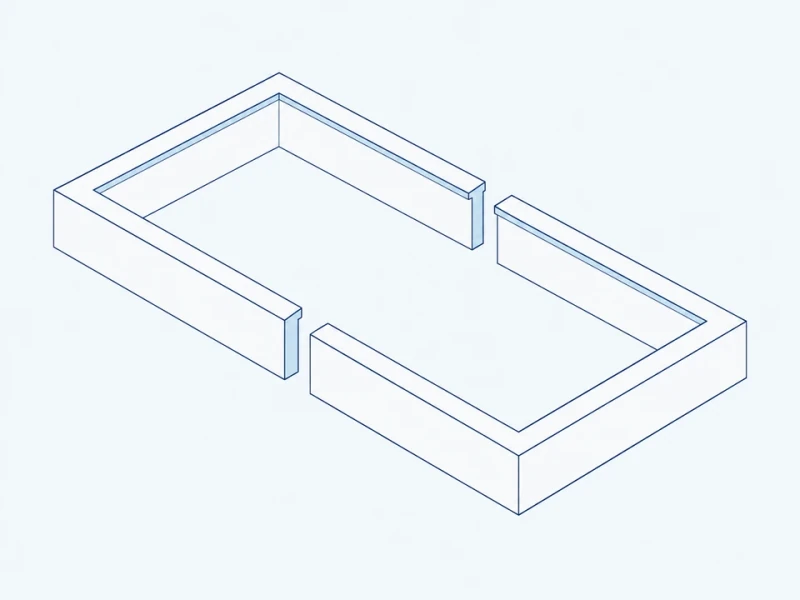
Split service-access cover
The cover is split into removable sections so the frame and roof can be inspected, with seams and fixings placed to suit.
Customize the skylight surround
Covers molded to your survey
Cover profiles follow the measured curb footprint, including different high- and low-side heights on a sloping roof.
Frame-fitting edges and removable sides
Upper edges are shaped around the frame overhang, and corner pieces and removable sides are planned around the flashing and the points you need to inspect.
Color matched to roof or frame
Side faces, upper returns and corner seams are finished in the color and gloss of your chosen sample.
Curb height and split cover sides
Curb size on a sloping roof
The elevation measures curb width and upstand height at one edge. The section identifies roof slope against a level reference; individual cover heights follow the measured roof levels.
Removable side panel
Three sides join as one surround, and the fourth can be a separate panel with matching upper returns and end edges, made removable for access.