Construction Site Booths
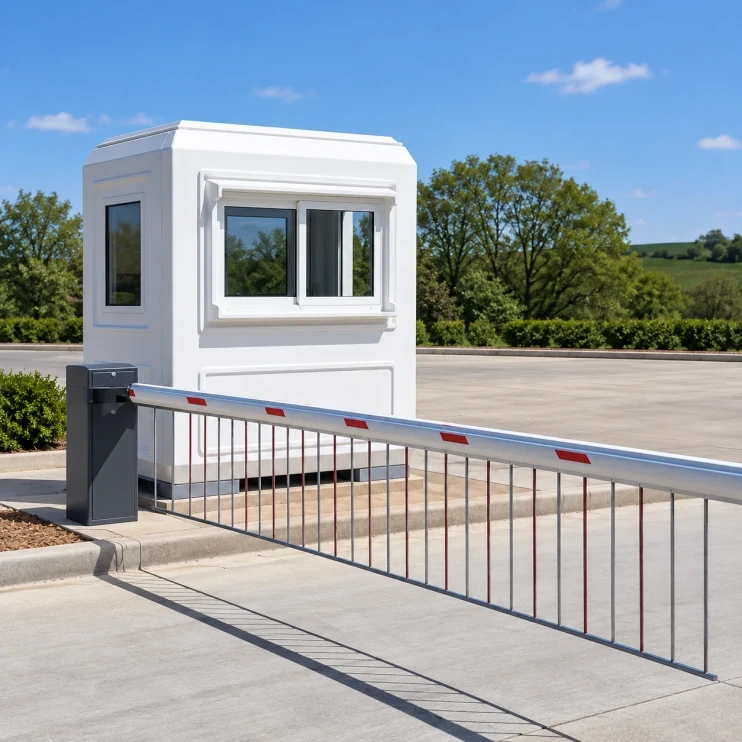
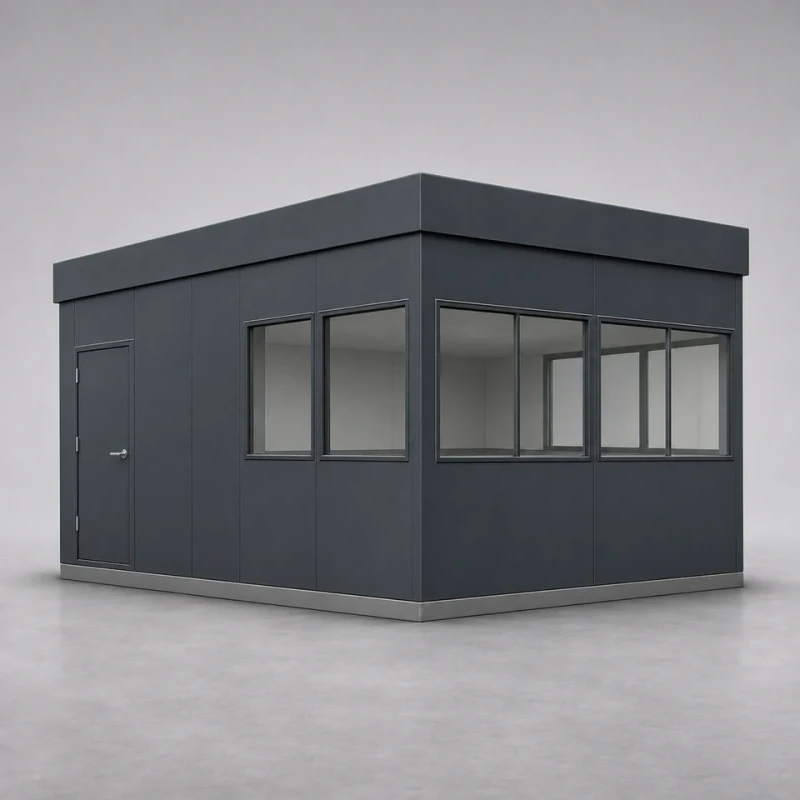
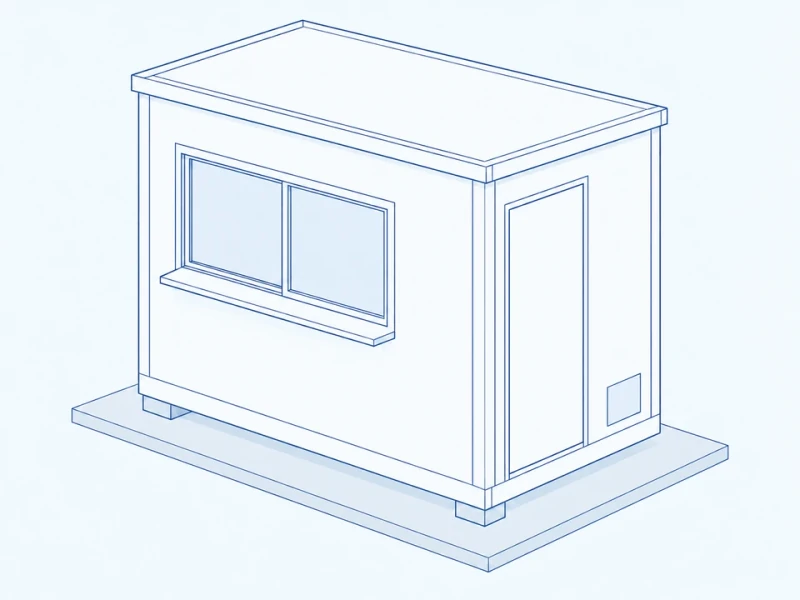
This fiberglass cabin provides a sign-in and permit-handover point at a construction-site entrance. An observation window faces approaching visitors, while the staff door and PPE storage can sit away from the queue. The base can be prepared for a raised support frame and planned moves between site locations.
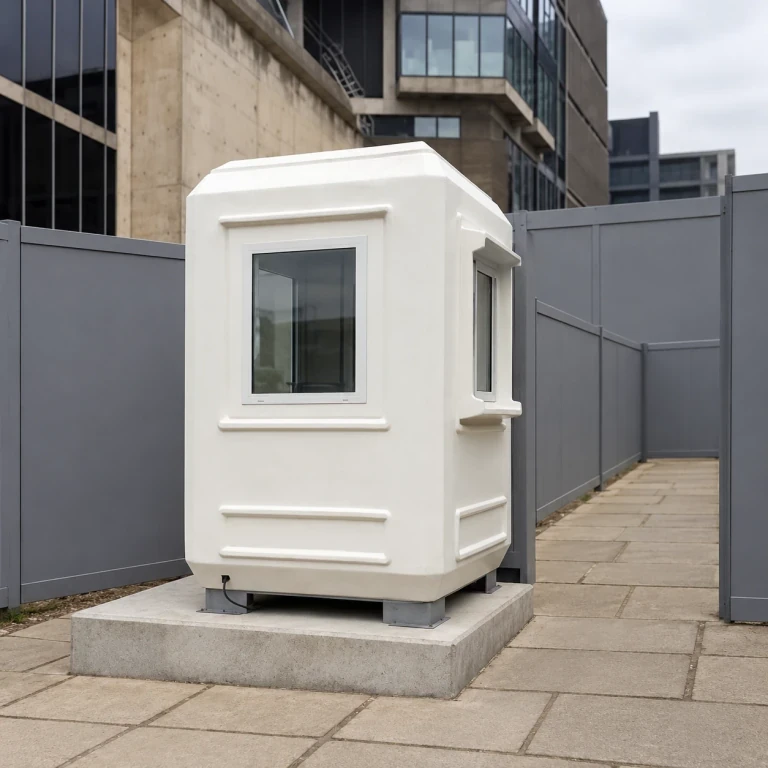
Compact observation shell with a defined temporary-pad and staff-path relationship.
Image credit: ·
Choose your site-entry cabin layout
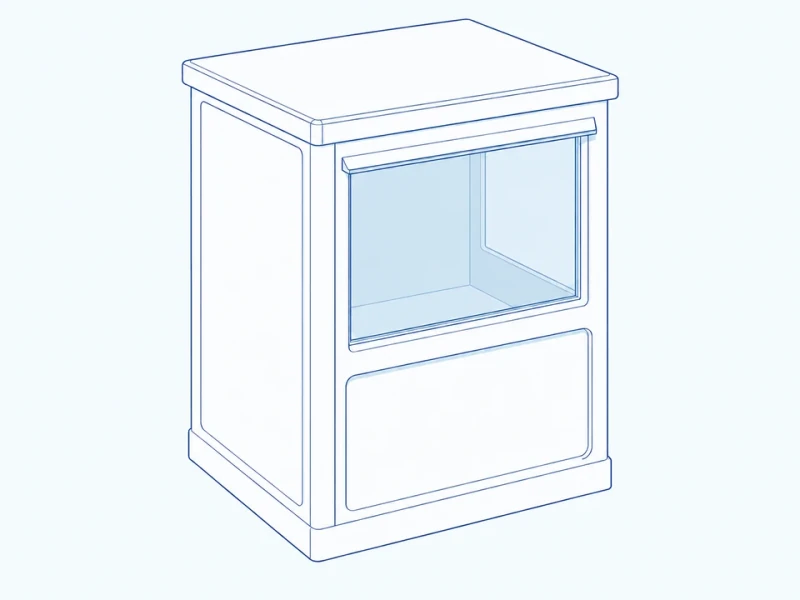
Single-pane observation face
A compact observation window faces the site approach beside the staff registration desk.
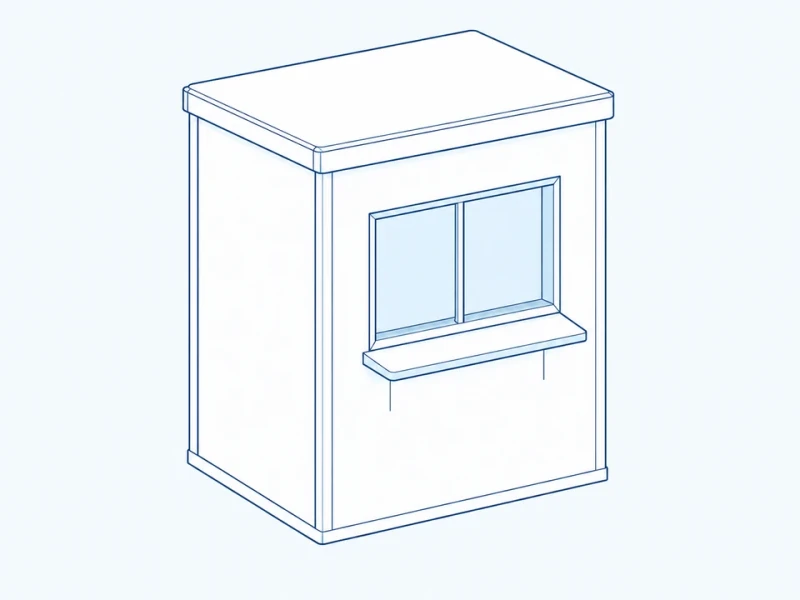
Permit handover counter
A closable opening above a projecting shelf gives staff a place to exchange permits and registration forms.
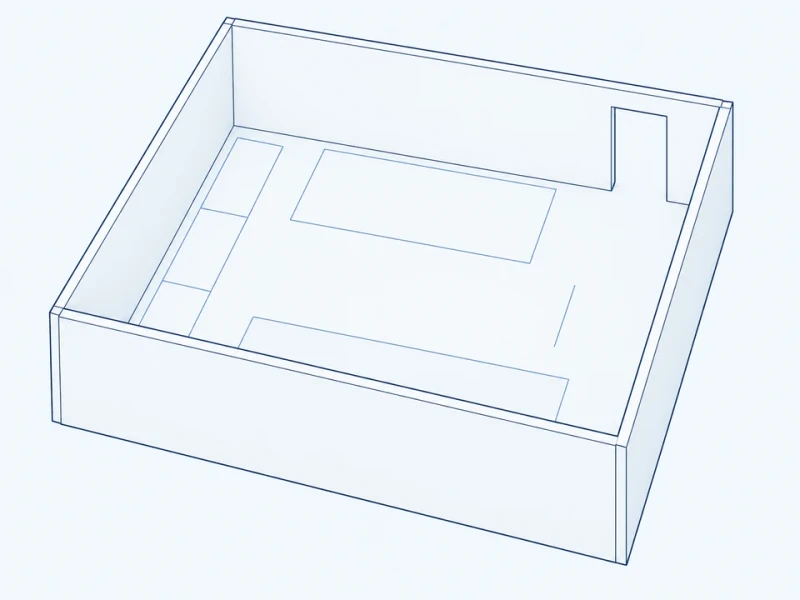
Staff and PPE storage plan
A staff-side door and dedicated PPE-storage area sit behind the visitor registration face.
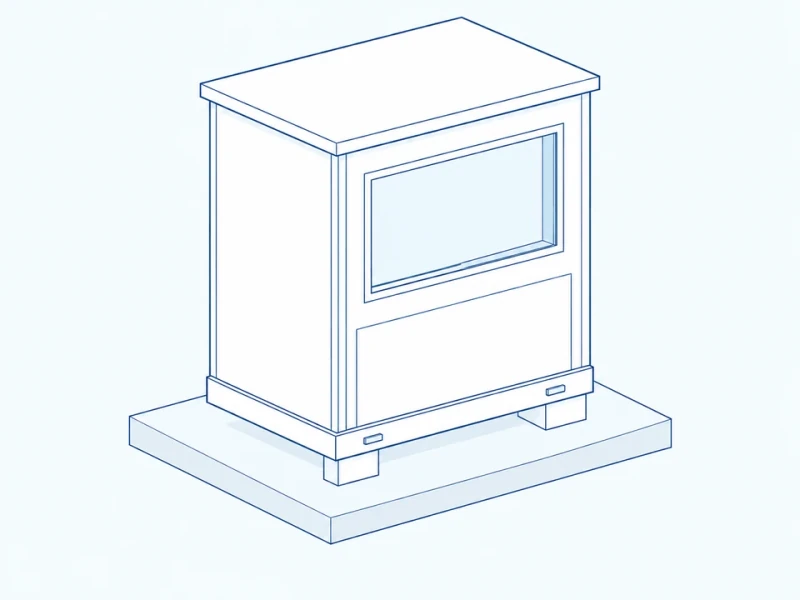
Raised cabin base
A raised support frame fits the temporary pad, with specified handling points for planned site moves.
Site sign-in cabins and temporary bases
Cabin and sign-in face
The shell size, viewing windows and document counter can be arranged around the registration desk.
Staff entry and storage
The side door, threshold and PPE storage fixings are placed away from the sign-in queue.
Relocation and site identification
Raised-base and handling details can accommodate planned site moves. The shell can include service-entry openings and areas for replaceable notices, with an exterior color suited to the site identification scheme.
Observation window and base fit
Viewing pane and temporary pad
Pane width describes the observation opening, and sill height locates its lower edge above the cabin base level. Pad projection shows how far the separate pad extends beyond the raised cabin base.
Raised cabin and separate pad
The cabin sits raised on supports over a separate pad, with a sliding window, side staff door and lower service panel positioned for your site layout.