Fiberglass Exterior Wall Feature Panels
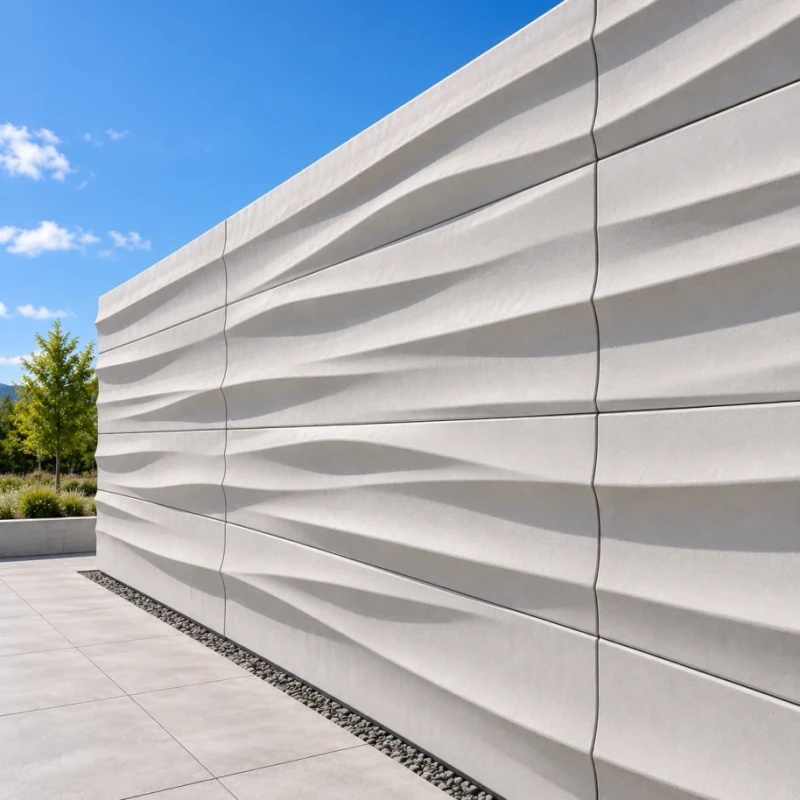
Molded fiberglass feature panels carry relief patterns or sculpted designs across exterior walls. Shared molds reproduce repeated modules, while custom pieces finish the pattern around windows, corners and plain wall areas. Support framing, fire requirements and the weather barrier are specified separately.
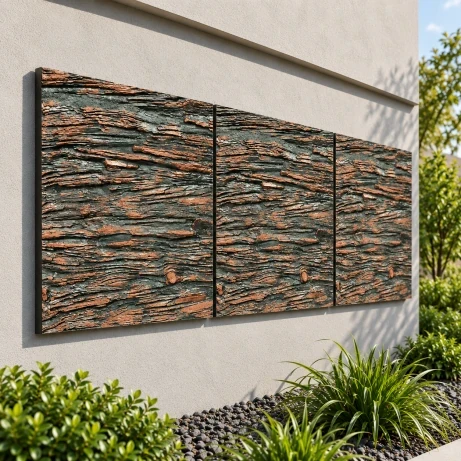
Molded fiberglass relief feature panels on an exterior wall.
Image credit: Zhongshan Yangfeng Technology Co., Ltd. — Alibaba.com ·
Choose your wall relief
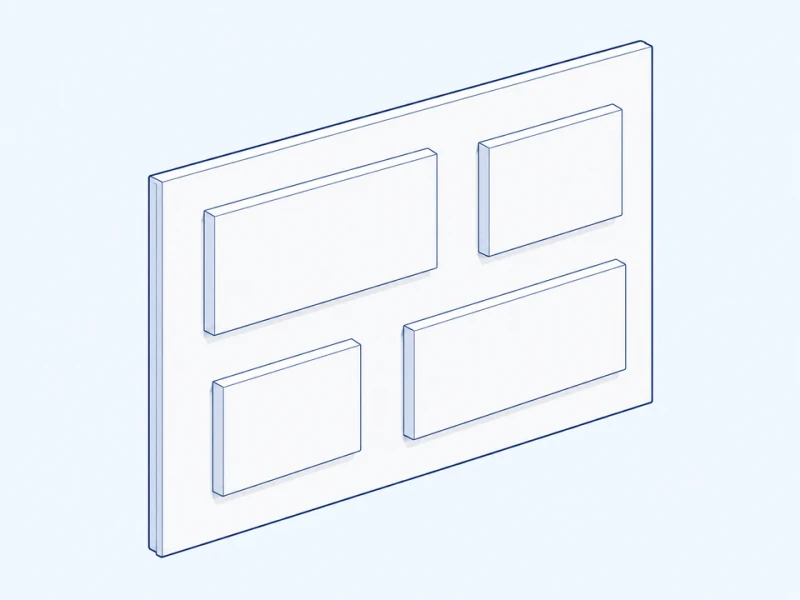
Low-relief composition
Shallow raised forms follow your wall grid and meet neighboring flat cladding at matching edges.
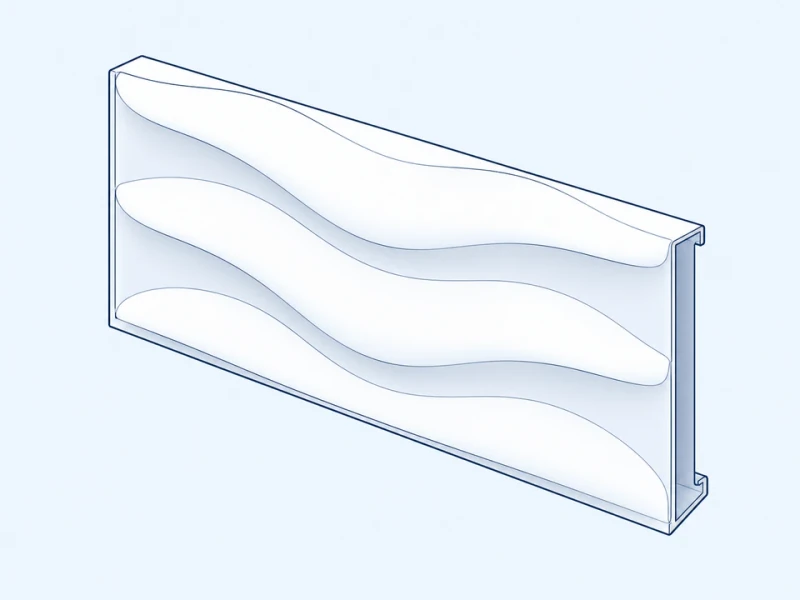
Deep sculpted modules
Deep relief creates stronger shadows. The overall sculpted composition is divided into shaped panels that join across the wall.
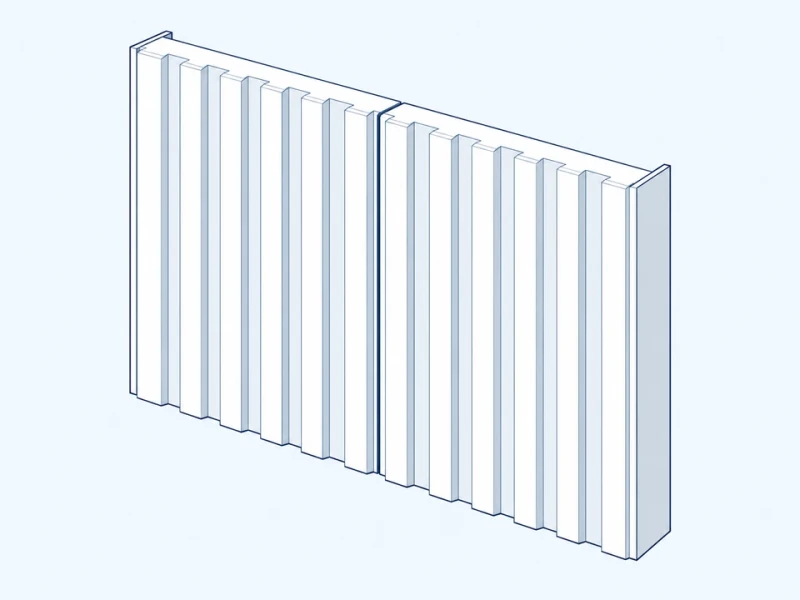
Repeating rib pattern
Repeating ribs run across joints or stop at each panel edge, with spacing set to your design and matching corner pieces.
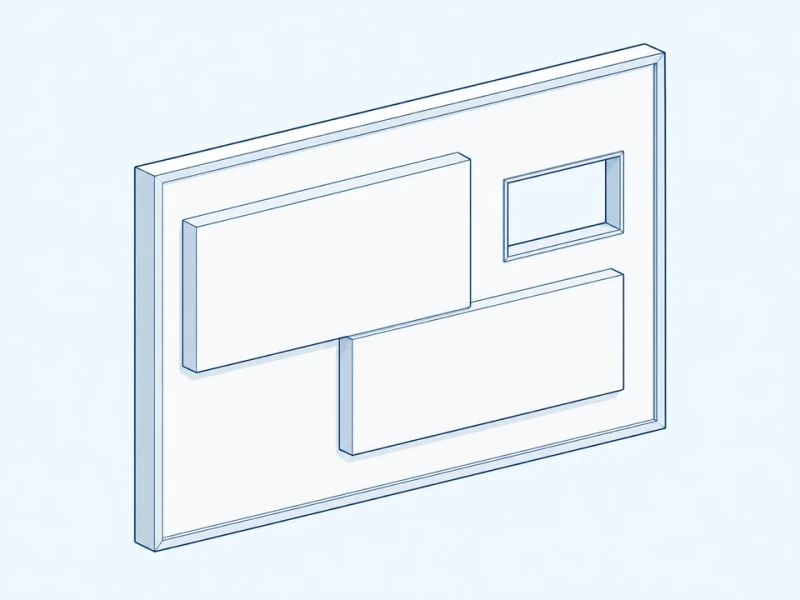
Bounded graphic feature
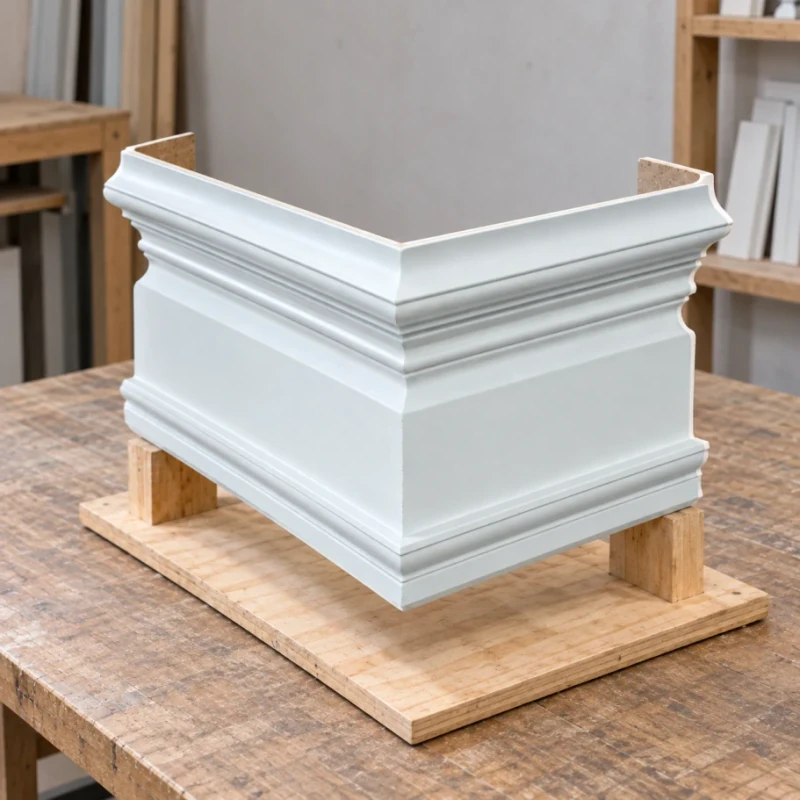
A framed feature panel fits into a plain wall and provides perimeter returns and trim around openings.
Customize your wall composition
Pattern models and molds
We build molds from your sculpted model or repeat pattern, holding the recesses and projecting details of the design.
Windows and pattern boundaries
Special panels finish windows, plain zones and perimeter returns, with the relief stopping or continuing where your drawing shows.
Color and surface detail
The finish carries your chosen color, gloss and texture across raised faces, recesses and returned edges.
Relief size and window surrounds
Wall module and raised surface
Module width, height and relief depth are set to fit the composition on your wall elevation.
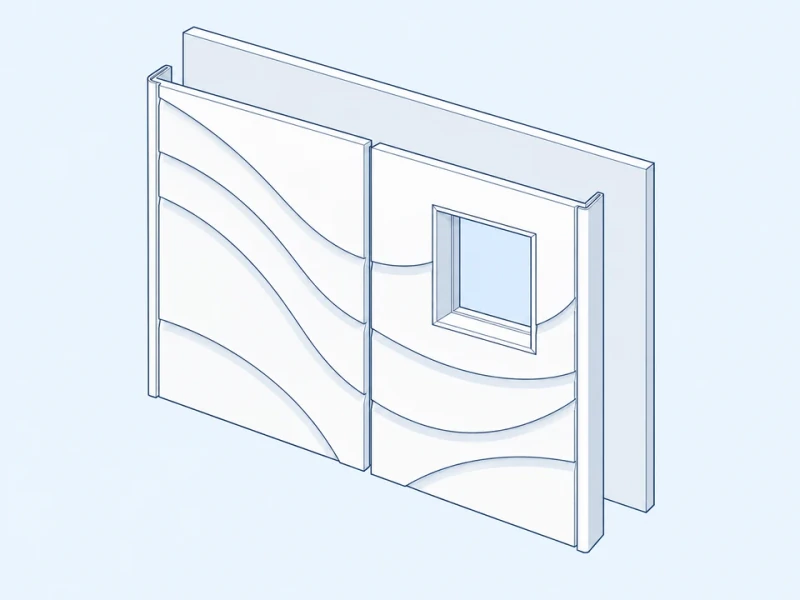
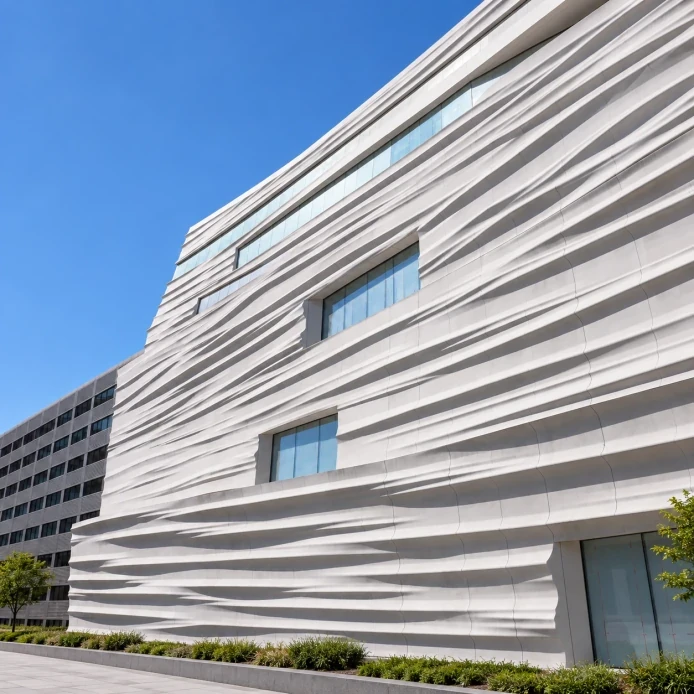
Flowing relief around a window
A flowing pattern can run across panel joints, with returned window openings and edge trims molded to match.