Outdoor Stage FRP Roof Components
We mold fiberglass roof panels, front and side fascias, corner pieces and underside covers to your stage design. Removable underside covers give access to roof-mounted equipment. The supporting frame is designed and supplied separately.
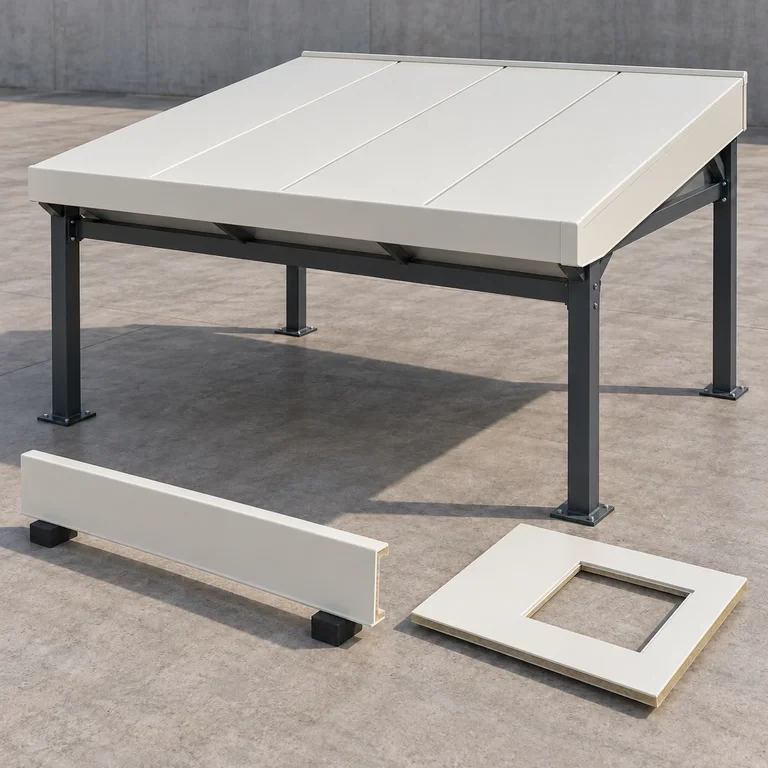
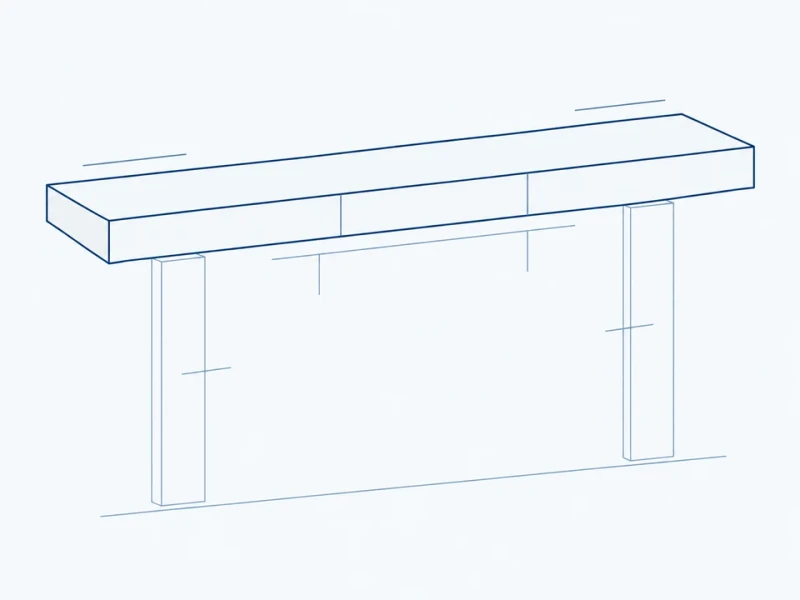
Product illustration of rigid fiberglass roof panels and fascia shells on a separate steel reference frame, with loose fascia and access-cover samples.
Image credit: ·
Stage-roof component options
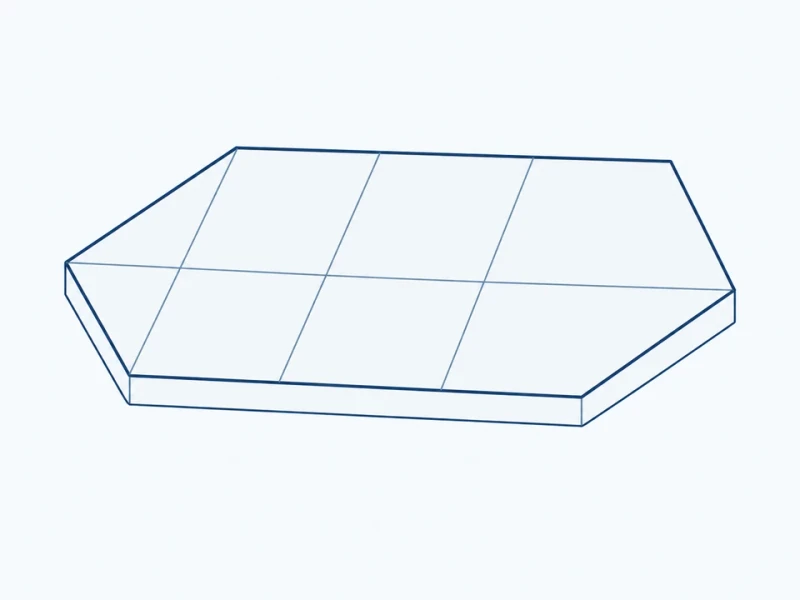
Shallow pitched roof panel
A shallow-pitched roof panel has turned edges and a broad molded roof face.
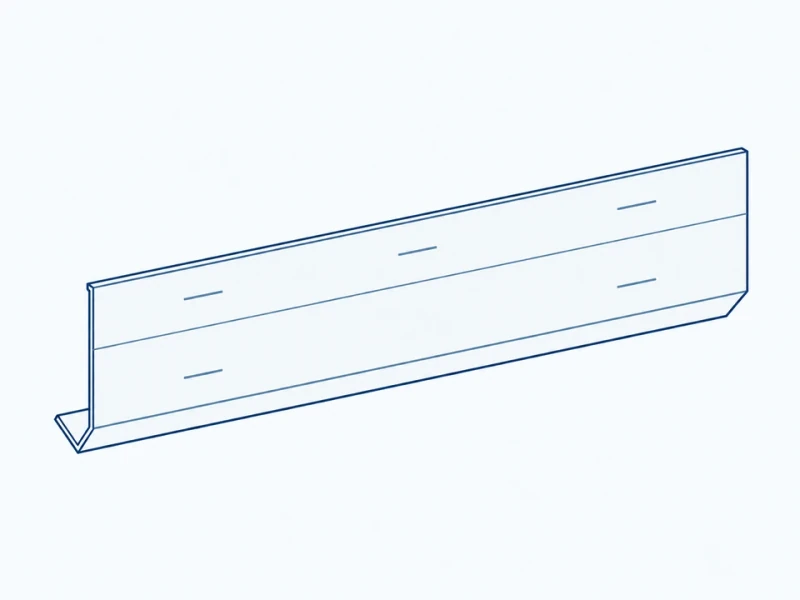
Front perimeter fascia
A long molded fascia along the front roof edge has a lower return and separate fixing zones.
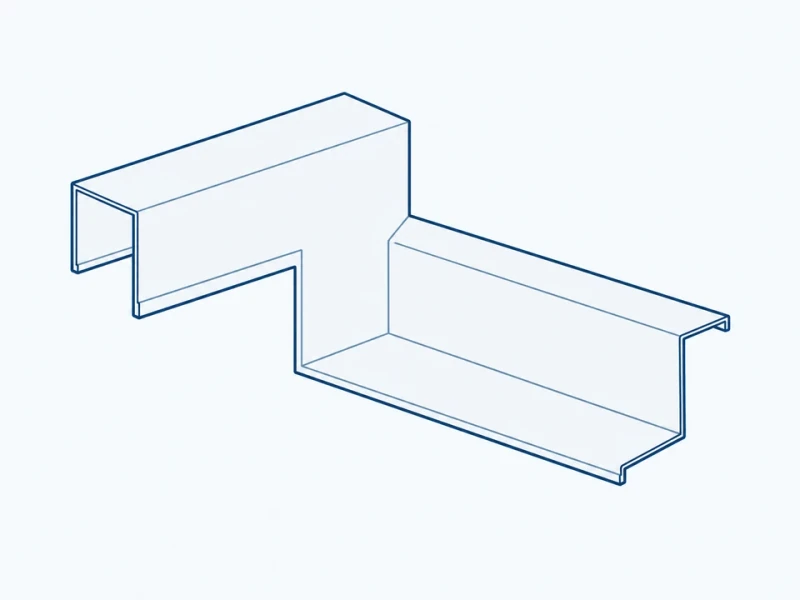
Roof corner transition
A molded corner joins the front and side fascias.
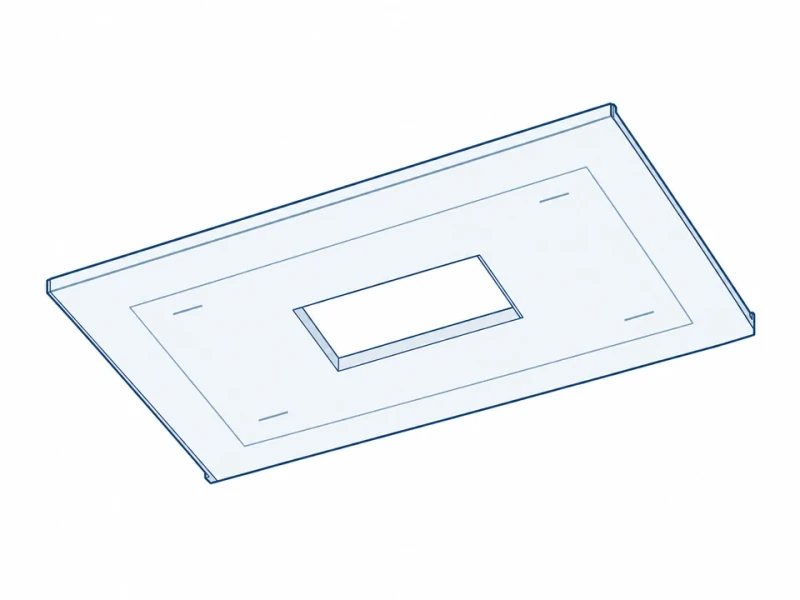
Underside cover segment
An underside cover has a central access opening for reaching roof-mounted equipment.
Custom stage-roof components
Roof panels and fascias
Custom molds form the sloping panels, long fascia profiles and corner returns to fit the roof frame.
Frame mounting and access
Mounting areas align with the roof supports. Panel joints and removable underside sections preserve access to equipment within the roof.
Visible surface appearance
We apply the chosen color and sheen to the roof face, edge shells and underside covers.
Stage roof shape and panel divisions
Roof span, rise and projection
Shell span is shown across the roof plan. In the separate side elevation, roof rise runs between the low and high ends of the sloping roof face; roof projection is the horizontal distance between those ends. The supporting frame is engineered separately.
Roof-edge shells and panel joints
Edge shells, panel joints and underside mounting areas are molded to line up with your roof supports.