Made to Order
Custom Fiberglass & Carbon Fiber Products
From a replacement machine cover to a coordinated set of architectural panels, we make fiberglass and carbon fiber components around your design. Custom tooling, molded details and matched finishes support prototype development and repeat orders. Explore the component types below to see what we can customize.
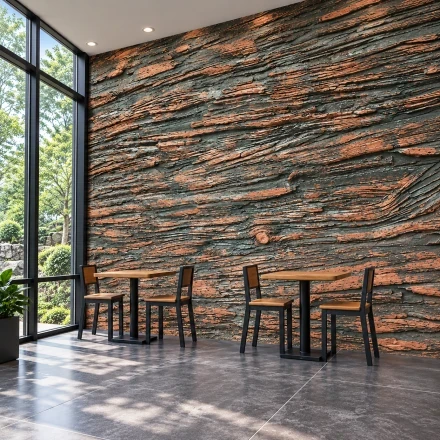
Textured & 3D FRP Wall Panels
Textured fiberglass panels carry your relief pattern across the wall, with matching corners, outlet cutouts and the finish you select.
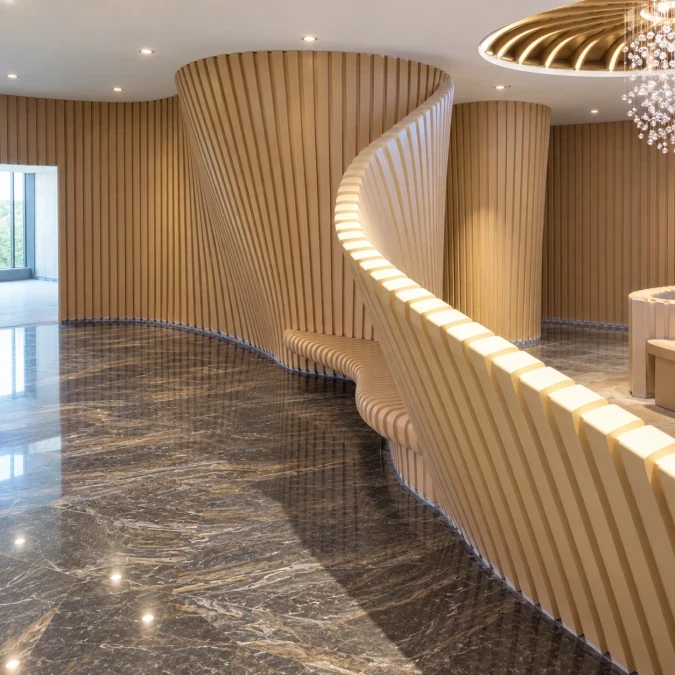
Ribbed & Curved FRP Interior Panels
Fiberglass ribbed panels carry your pattern across curves and adjoining sections, with sculpted ends and recesses for selected lights or outlets.
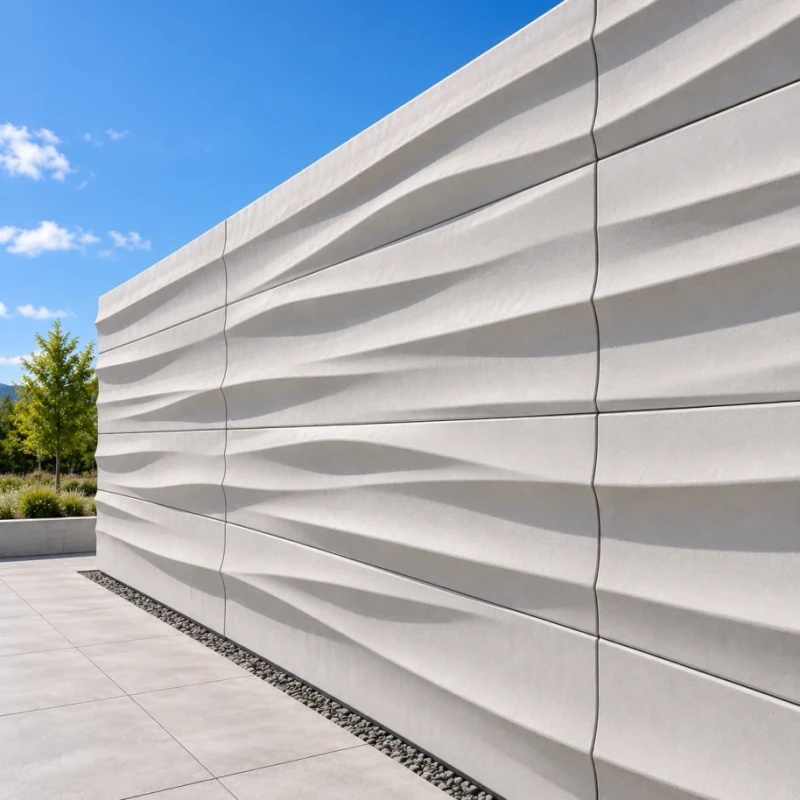
FRP Wave Facade Panel
Fiberglass wave panels reproduce your surface model and carry the relief across matching joints, corners and wave-to-flat transitions.
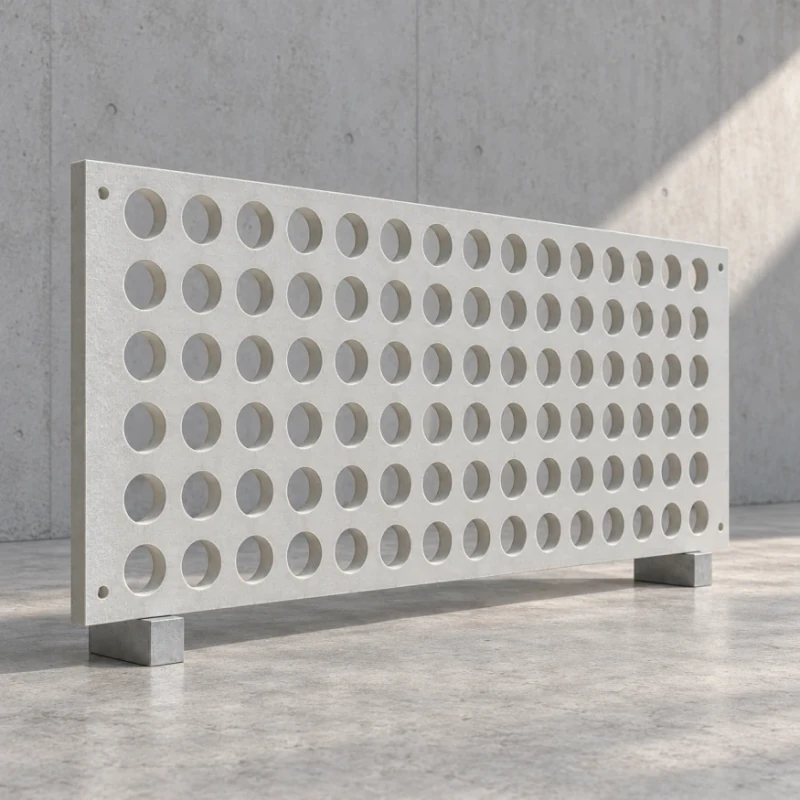
FRP Perforated Facade Screen
Fiberglass facade screens reproduce your perforation pattern and keep solid borders for fixing, corners and removable access sections.
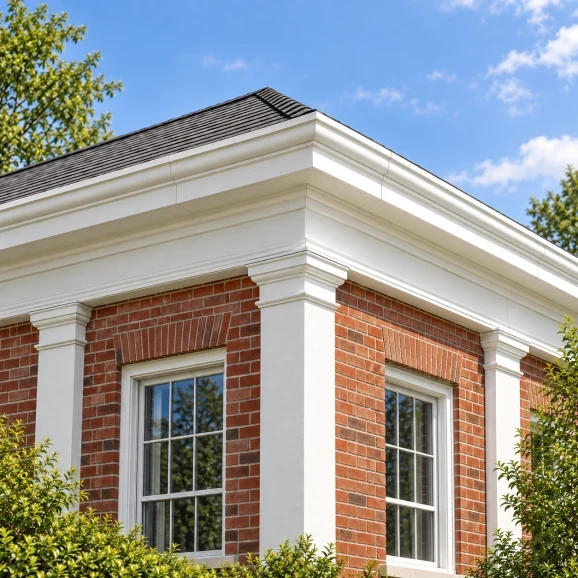
FRP Building Crown Molding
Fiberglass crown molding follows your drawing or an original sample and continues through matching straight runs, corners and closed ends.
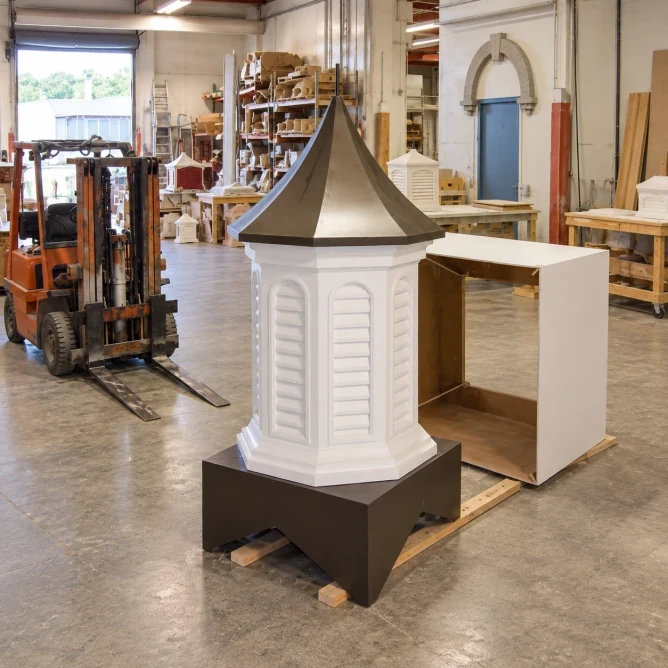
FRP Cupolas & Roof Lanterns
Fiberglass cupolas and dome shells follow your roof drawings and can be divided for delivery, with mounting bases and openings made to your details.
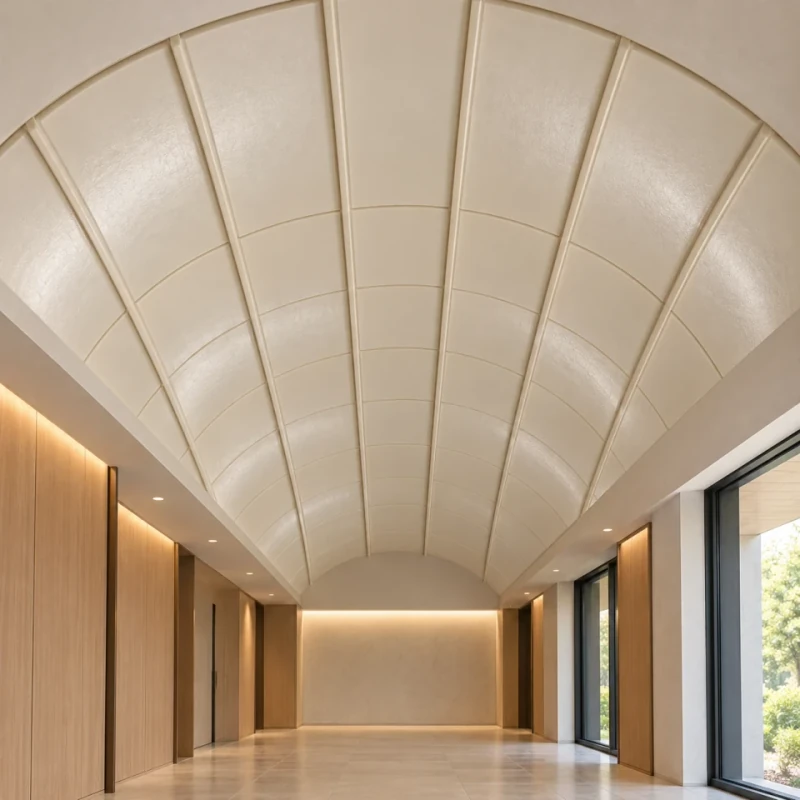
FRP Vaulted Ceiling Panel
Fiberglass vaulted panels form curved ceiling bays, with matching side transitions, end closures and openings for selected fittings.
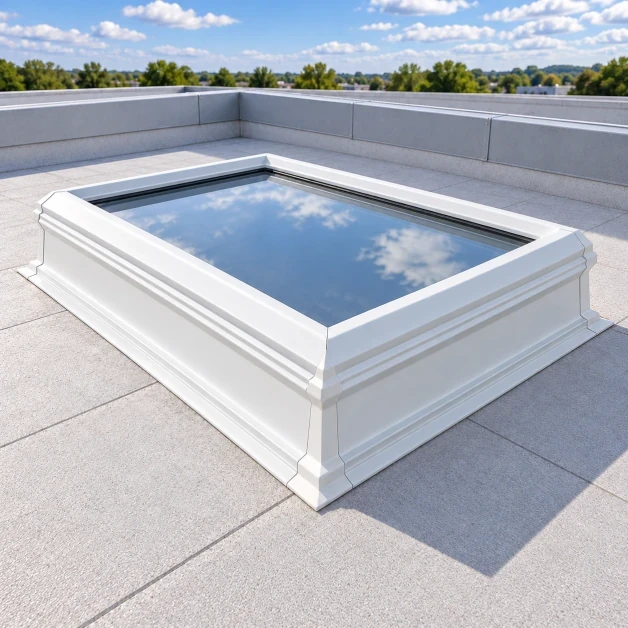
FRP Skylight Curb Cover
Fiberglass curb covers provide a decorative facing below a skylight, with shaped lower edges and removable sides for access.
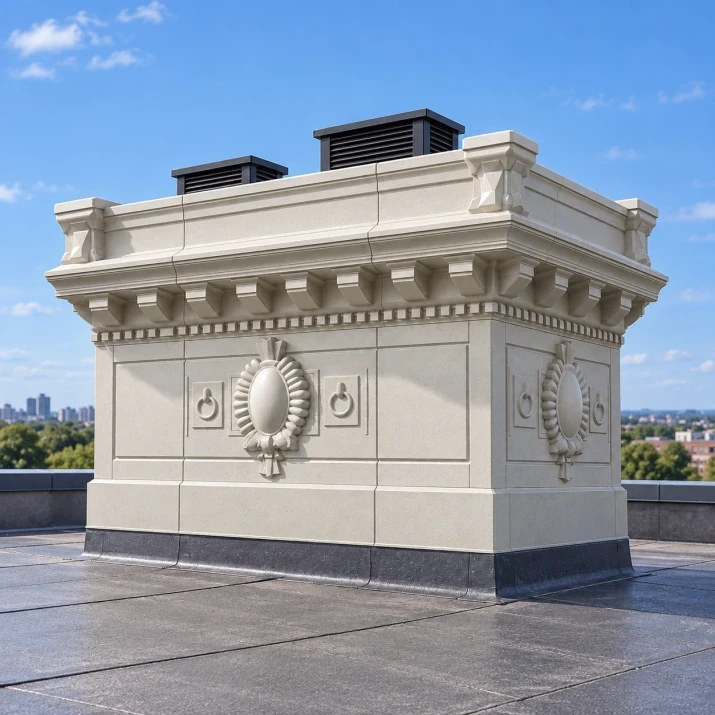
FRP Chimney Cladding Panel
Fiberglass chimney surrounds fit your frame layout and combine molded textures, crown profiles and removable panels for inspection.
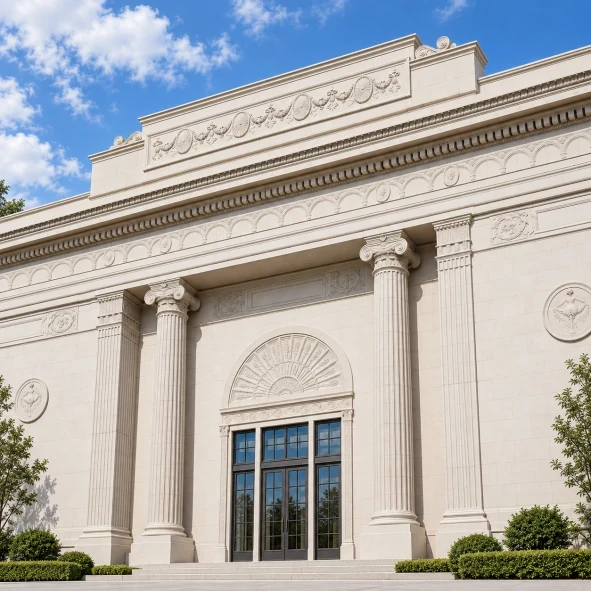
FRP Pilasters & Entrance Trim
Fiberglass pilaster sets combine shafts, capitals, bases and entrance trim, with profiles matched to drawings or an existing ornament sample.
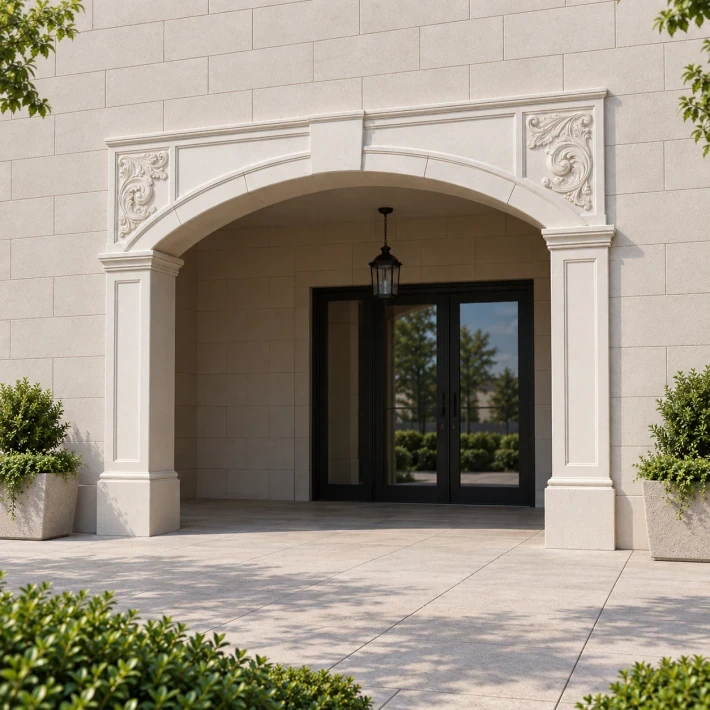
FRP Arcade Arch Trim
Fiberglass arch trim follows each arcade opening and joins matching curved segments, keystones, jamb pieces and soffit returns.
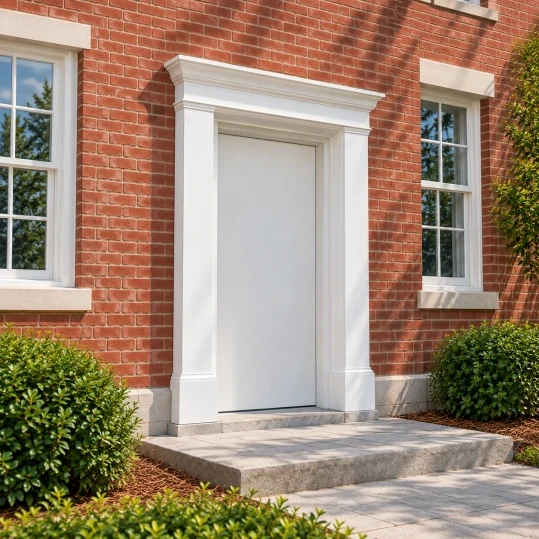
FRP Door Surround Cladding
Fiberglass door surrounds frame your opening with matching headers, side pieces and returns that reach the door-frame line.
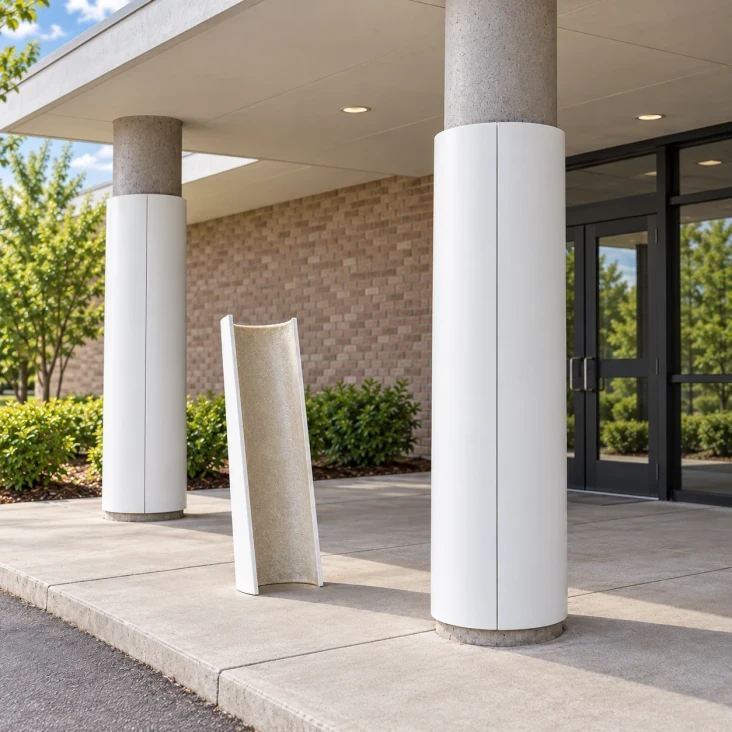
FRP Canopy Column Cover
Split fiberglass covers close around your canopy columns and provide removable panels for access to the brackets or pipes behind them.
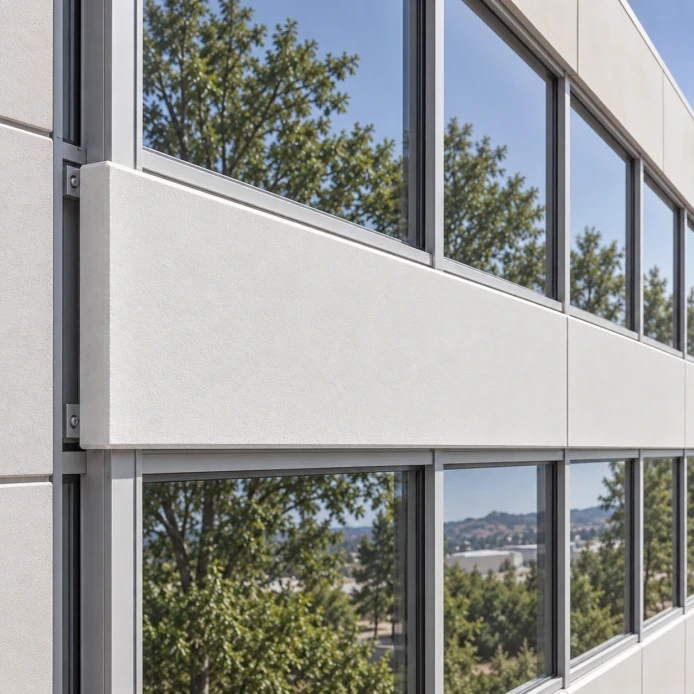
FRP Curtain Wall Spandrel Cover
Fiberglass spandrel covers fit each curtain-wall bay with flush, recessed or projecting faces and returns shaped around the separate framing.
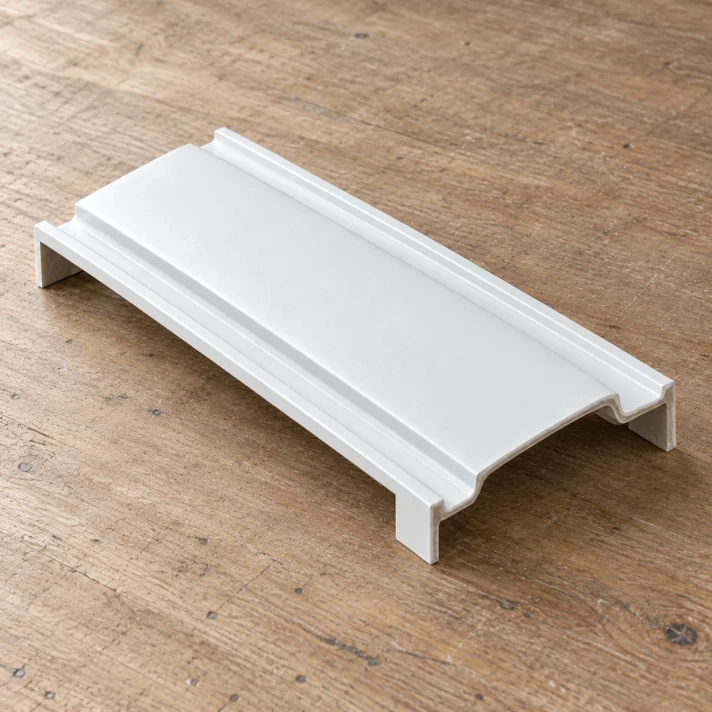
FRP Expansion Joint Cover
Decorative fiberglass strips conceal expansion joints and follow the joint-system detail through corners and removable inspection sections.
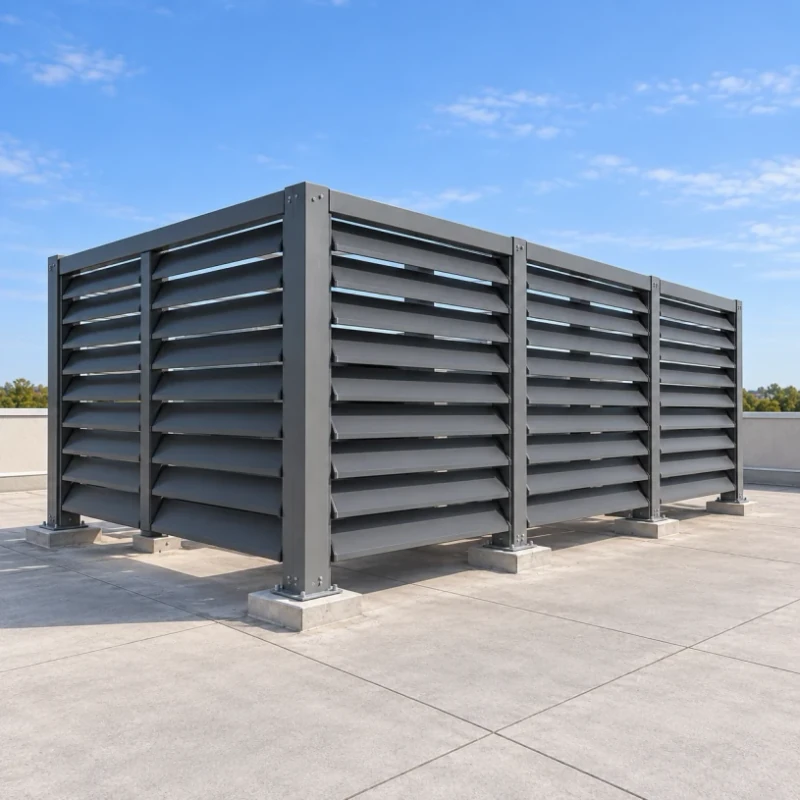
FRP Rooftop Equipment Screen
Fiberglass rooftop screens fit your support posts and provide matching corners and removable sections along the equipment service route.
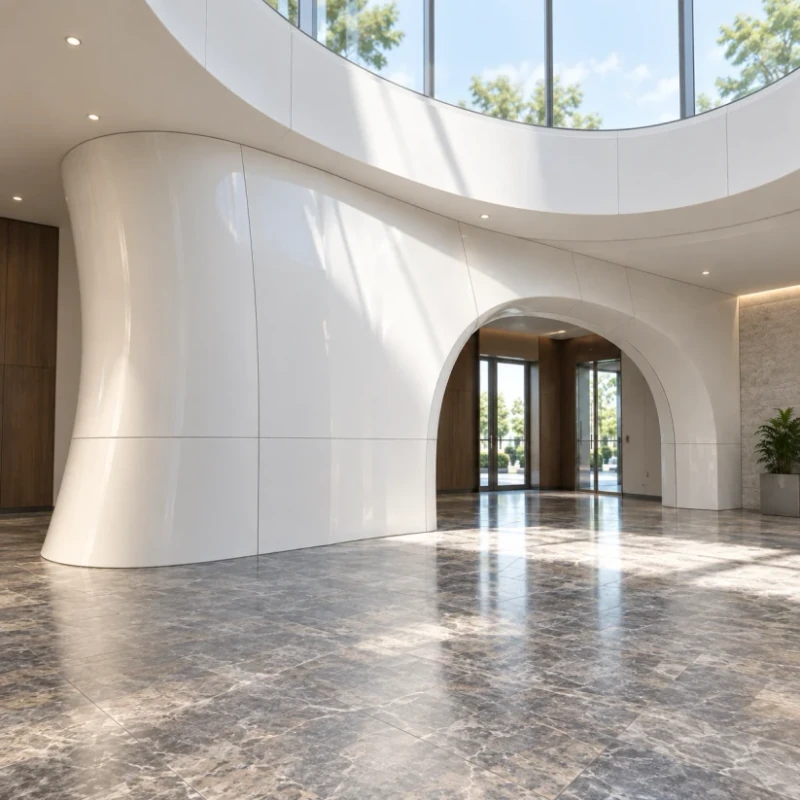
FRP Interior Atrium Cladding
Curved fiberglass panels line atrium walls, opening returns and balcony edges, with the same finish on faces visible from above and below.
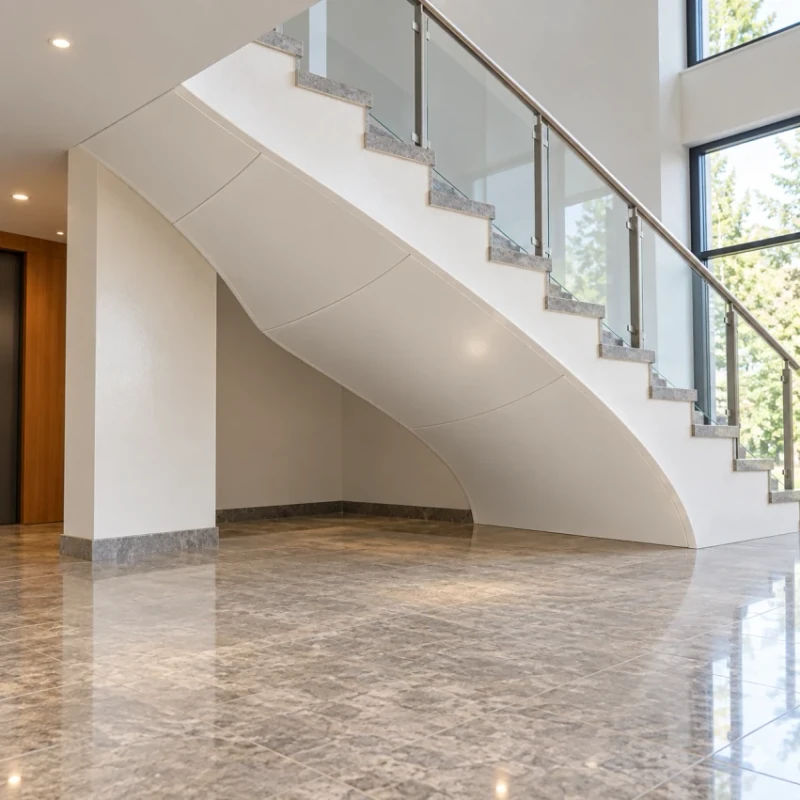
FRP Feature Stair Soffit Panel
Fiberglass stair linings follow your model through flights and landings, with shaped edge returns and removable pieces for lighting access.